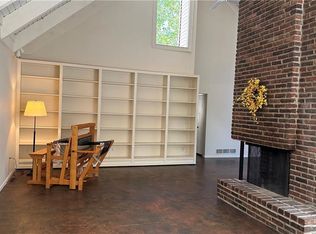
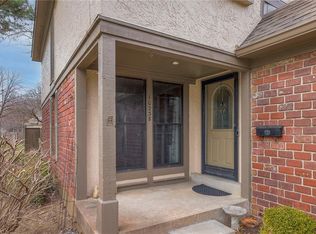
Upgrades and improvements are endless throughout this Pinebrooke end unit! Home offers 3 bedrooms, 2.5 bathrooms, a 2 car garage with high ceilings and a finished basement with additional storage/laundry rooms. Main level has a half bath off the foyer and a living/dining room with hardwood floors and a gorgeous gas fireplace with a remote controlled gas log insert. The kitchen has beautiful cabinets, granite countertops, pull out corner lower level shelving and a reverse osmosis water system. There are new thermal windows throughout as well as new sliders opening to the back patio with privacy fence. During the seller's ownership, the following have been completed, new electrical panel, garage roof replaced (HOA), new kitchen, new driveway, garage floor and patio (HOA), and all bathrooms have been updated. Home has been well maintained and ready for a new owner. Please look at the HOA information, it offers quite a bit for the monthly fee. Additionally there are 2 community pools and a clubhouse.
Sold
Price Unknown
10239 Robinson St, Overland Park, KS 66212
3beds
1,803sqft
Condominium
Built in 1972
-- sqft lot
$279,700 Zestimate®
$--/sqft
$2,196 Estimated rent
Home value
$279,700
$260,000 - $299,000
$2,196/mo
Zestimate® history
Owner options
List your home for rent
$2,196/mo
Rent Zestimate®
Find your next renter with Zillow Rental Manager. Plus, with online applications, you can quickly screen prospective tenants – for free.
$2,196/mo
Rent Zestimate®
Refinance and save
$784/mo
Est. payment
Refinancing to a lower rate could help reduce your monthly payments and save thousands over the life of the loan.
$784/mo
Est. payment
Explore your selling options
Work with a Zillow partner agent
Leverage their expertise and Zillow's premium Showcase listings to get your home seen by more buyers.
Get startedList with your own agent
Get your home in front of millions of buyers by listing it on Zillow.
Learn how to do itSell it yourself
Take full control of how buyers see your home on Zillow by listing For Sale by Owner (FSBO).
List your homeWhat's special
New thermal windows throughoutGranite countertopsGarage floorNew drivewayReverse osmosis water system
Zillow last checked:
Listing updated:
Listed by:
Jake Zillner 913-963-7355,
Modern Realty Advisors
Bought with:
Cindy Cowherd, SP00032222
ReeceNichols -The Village
Source: Heartland MLS as distributed by MLS GRID,MLS#: 2595960
Facts & features
Interior
Bedrooms & bathrooms
- Bedrooms: 3
- Bathrooms: 3
- Full bathrooms: 2
- 1/2 bathrooms: 1
Dining room
- Description: Liv/Dining Combo
Heating
- Natural Gas
Cooling
- Electric
Appliances
- Included: Dishwasher, Exhaust Fan, Water Purifier
- Laundry: In Basement
Features
- Bidet, Ceiling Fan(s), Custom Cabinets, Painted Cabinets, Pantry
- Flooring: Carpet, Luxury Vinyl, Tile, Wood
- Doors: Storm Door(s)
- Windows: Thermal Windows
- Basement: Finished,Interior Entry
- Number of fireplaces: 1
- Fireplace features: Gas, Living Room, Fireplace Equip, Fireplace Screen
Interior area
- Total structure area: 1,803
- Total interior livable area: 1,803 sqft
- Finished area above ground: 1,460
- Finished area below ground: 343
Property
Parking
- Total spaces: 2
- Parking features: Attached, Garage Door Opener, Garage Faces Front
- Attached garage spaces: 2
Features
- Patio & porch: Patio, Porch
- Fencing: Privacy,Wood
Lot
- Size: 1 Acres
- Features: City Lot, Corner Lot
Details
- Parcel number: NP672000BO00U8O
- Special conditions: Deed Restrictions
Construction
Type & style
- Home type: Condo
- Architectural style: Traditional
- Property subtype: Condominium
Materials
- Stone Trim, Stucco & Frame
- Roof: Composition
Condition
- Year built: 1972
Utilities & green energy
- Sewer: Public Sewer
- Water: Public
Community & HOA
Community
- Security: Smoke Detector(s)
- Subdivision: Pinebrooke
HOA
- Has HOA: Yes
- Amenities included: Clubhouse, Pool
- Services included: Maintenance Structure, Curbside Recycle, Gas, Maintenance Grounds, Management, Insurance, Roof Repair, Roof Replace, Snow Removal, Street, Trash, Water
- HOA fee: $784 monthly
- HOA name: Pinebrooke Condominium Association
Location
- Region: Overland Park
Financial & listing details
- Tax assessed value: $217,400
- Annual tax amount: $2,342
- Date on market: 1/20/2026
- Listing terms: Cash,Conventional,FHA,VA Loan
- Ownership: Private
Price history
| Date | Event | Price |
|---|---|---|
| 2/23/2026 | Sold | -- |
Source:  Heartland MLS as distributed by MLS GRID #2595960 Report a problem Heartland MLS as distributed by MLS GRID #2595960 Report a problem | ||
| 1/28/2026 | Pending sale | $285,000$158/sqft |
Source: Heartland MLS as distributed by MLS GRID #2595960 Report a problem | ||
| 1/20/2026 | Listed for sale | $285,000$158/sqft |
Source: Heartland MLS as distributed by MLS GRID #2595960 Report a problem | ||
| 8/18/2016 | Sold | -- |
Source: Heartland MLS as distributed by MLS GRID #45001_1968323 Report a problem | ||
Public tax history
| Year | Property taxes | Tax assessment |
|---|---|---|
| 2025 | $2,342 -1.5% | $25,001 -0.8% |
| 2024 | $2,379 -3.1% | $25,197 -0.4% |
| 2023 | $2,456 +14.8% | $25,300 +13.8% |
| 2022 | $2,139 | $22,241 +7.2% |
| 2021 | -- | $20,746 +1.9% |
| 2020 | $2,072 | $20,356 +11.9% |
| 2019 | -- | $18,193 +3.4% |
| 2018 | -- | $17,595 +6.3% |
| 2017 | $1,716 -6.7% | $16,560 -5.1% |
| 2016 | $1,839 +3.6% | $17,445 +1.5% |
| 2015 | $1,774 +6.3% | $17,192 +15.4% |
| 2013 | $1,669 +13.3% | $14,892 +0.4% |
| 2012 | $1,473 +5.6% | $14,835 +2.6% |
| 2010 | $1,396 +876.1% | $14,455 -3.3% |
| 2009 | $143 -90.6% | $14,944 |
| 2008 | $1,513 -6.4% | $14,944 -8.4% |
| 2007 | $1,617 +7.4% | $16,307 -0.8% |
| 2006 | $1,506 | $16,434 +1.4% |
| 2005 | -- | $16,215 |
Find assessor info on the county website
Neighborhood: Pinehurst
Nearby homes
- $--2 bd2 ba1.4k sqft10137 Lowell Ave, Overland Park, KS 66212Sold
- $--3 bd3 ba1.8k sqft10238 Robinson St, Overland Park, KS 66212Sold
- $--1 bd1 ba828 sqft7409 W 102nd Ct, Overland Park, KS 66212Sold

- $--1 bd1 ba828 sqft7411 W 102nd Ct, Overland Park, KS 66212Sold

- $--3 bd3 ba1.4k sqft7501 W 102nd St, Overland Park, KS 66212Sold
- $--1 bd1 ba828 sqft7435 W 102nd Ct, Overland Park, KS 66212Sold
- $--1 bd1 ba828 sqft7414 W 102nd Ct, Overland Park, KS 66212Sold
- $--2 bd2 ba1.2k sqft10216 Conser St, Overland Park, KS 66212Sold
- $210,0002 bd3 ba1.4k sqft7704 W 102nd St, Overland Park, KS 66212Pending
Nearby schools
GreatSchools rating
- 7/10Brookridge Elementary SchoolGrades: PK-6Distance: 0.4 mi
- 8/10Indian Woods Middle SchoolGrades: 7-8Distance: 1.2 mi
- 8/10Shawnee Mission South High SchoolGrades: 9-12Distance: 1.2 mi
Schools provided by the listing agent
- Elementary: Brookridge
- Middle: Indian Woods
- High: SM South
Source: Heartland MLS as distributed by MLS GRID. This data may not be complete. We recommend contacting the local school district to confirm school assignments for this home.
Get a cash offer in 3 minutes
Find out how much your home could sell for in as little as 3 minutes with a no-obligation cash offer.
Estimated market value
$279,700
Get a cash offer in 3 minutes
Find out how much your home could sell for in as little as 3 minutes with a no-obligation cash offer.
Estimated market value
$279,700
- Kansas
- Johnson County
- Overland Park
- 66212
- Pinehurst
- 10239 Robinson St
Nearby cities
Nearby neighborhoods
Nearby zip codes
Other Overland Park Topics
