Move-in ready 4-bedroom, 2.5-bath home featuring an open, functional floor plan with updated flooring, newer paint, and thoughtful details throughout. The kitchen offers stainless steel appliances, ample storage, and opens to the dining area with access to the patio and fully fenced backyard. The spacious living room includes custom built-ins, and a powder room completes the main level. Upstairs, the private primary suite features an updated bath with a large shower and custom dual-sink vanity. Three additional bedrooms and a full bath provide plenty of space. The garage includes a built-in work area, plus there's additional parking for an RV or boat. Conveniently located near parks, shopping, easy commuting options, and great schools, this home is ready for its next owners!
Pending inspection
Listed by: Coldwell Banker Bain • Kelly Russell
$575,000
1024 85th Drive NE, Lake Stevens, WA 98258
4beds
1,280sqft
Single Family Residence
Built in 2003
4,356 Square Feet Lot
$573,400 Zestimate®
$449/sqft
$20/mo HOA
What's special
Thoughtful details throughoutUpdated flooringPrivate primary suiteCustom dual-sink vanityOpen functional floor planFully fenced backyardAmple storage
- 12 days |
- 1,161 |
- 93 |
Likely to sell faster than
Zillow last checked:
Listing updated:
Listed by:
Kelly Russell,
Coldwell Banker Bain
Source: NWMLS as distributed by MLS GRID,MLS#: 2549703
Facts & features
Interior
Bedrooms & bathrooms
- Bedrooms: 4
- Bathrooms: 3
- Full bathrooms: 2
- 1/2 bathrooms: 1
- Main level bathrooms: 1
Primary bedroom
- Level: Second
Bedroom
- Level: Second
Bedroom
- Level: Second
Bedroom
- Level: Second
Bathroom full
- Level: Second
Bathroom full
- Level: Second
Other
- Level: Main
Dining room
- Level: Main
Entry hall
- Level: Main
Kitchen without eating space
- Level: Main
Living room
- Level: Main
Utility room
- Level: Second
Heating
- Forced Air, Natural Gas, Solar (Unspecified)
Cooling
- None
Features
- Bath Off Primary, Ceiling Fan(s), Dining Room, High Tech Cabling
- Flooring: Laminate
- Windows: Dbl Pane/Storm Window
- Basement: None
- Has fireplace: No
Interior area
- Total structure area: 1,280
- Total interior livable area: 1,280 sqft
Property
Parking
- Total spaces: 6
- Parking features: Driveway, Attached Garage, Off Street, RV Parking
- Has attached garage: Yes
- Covered spaces: 2
- Uncovered spaces: 4
Features
- Levels: Two
- Stories: 2
- Entry location: Main
- Patio & porch: Bath Off Primary, Ceiling Fan(s), Dbl Pane/Storm Window, Dining Room, High Tech Cabling, Walk-In Closet(s)
- Has view: Yes
- View description: Territorial
Lot
- Size: 4,356 Square Feet
- Features: Corner Lot, Cul-De-Sac, Paved, Deck, Fenced-Fully, High Speed Internet, Patio, RV Parking
- Topography: Level
- Residential vegetation: Garden Space
Details
- Parcel number: 00934000004900
- Special conditions: Standard
Construction
Type & style
- Home type: SingleFamily
- Architectural style: 2 Story
- Property subtype: Single Family Residence
Materials
- Cement Planked, Cement Plank
- Foundation: Poured Concrete
- Roof: Composition
Condition
- Very Good
- Year built: 2003
- Major remodel year: 2003
Utilities & green energy
- Sewer: Sewer Connected
- Water: Public
Green energy
- Energy generation: Solar
Community & HOA
Community
- Subdivision: Lake Stevens
HOA
- Services included: Common Area Maintenance
- HOA fee: $20 monthly
Location
- Region: Lake Stevens
Financial & listing details
- Price per square foot: $449/sqft
- Tax assessed value: $491,200
- Annual tax amount: $4,915
- Date on market: 7/13/2026
- Cumulative days on market: 9 days
- Listing terms: Conventional,FHA,VA Loan
Estimated market value
$573,400
$545,000 - $602,000
$2,992/mo
Price history
| Date | Event | Price |
|---|---|---|
| 7/22/2026 | Pending sale | $575,000$449/sqft |
Source:  NWMLS as distributed by MLS GRID #2549703 Report a problem NWMLS as distributed by MLS GRID #2549703 Report a problem | ||
| 7/10/2026 | Listed for sale | $575,000-2.5%$449/sqft |
Source: NWMLS as distributed by MLS GRID #2549703 Report a problem | ||
| 3/28/2024 | Sold | $590,000+8.3%$461/sqft |
Source: NWMLS as distributed by MLS GRID #2205896 Report a problem | ||
| 3/9/2024 | Pending sale | $545,000$426/sqft |
Source: NWMLS as distributed by MLS GRID #2205896 Report a problem | ||
| 3/5/2024 | Listed for sale | $545,000+52.4%$426/sqft |
Source: NWMLS as distributed by MLS GRID #2205896 Report a problem | ||
| 11/21/2018 | Sold | $357,500+2.1%$279/sqft |
Source: NWMLS as distributed by MLS GRID #1378375 Report a problem | ||
| 10/26/2018 | Pending sale | $350,000$273/sqft |
Source: RE/MAX Elite #1378375 Report a problem | ||
| 10/22/2018 | Listed for sale | $350,000+58.4%$273/sqft |
Source: RE/MAX Elite #1378375 Report a problem | ||
| 11/18/2014 | Sold | $221,000$173/sqft |
Source: NWMLS as distributed by MLS GRID #702244 Report a problem | ||
| 10/10/2014 | Price change | $221,000+0.5%$173/sqft |
Source: Windermere Real Estate/Arlington #702244 Report a problem | ||
| 10/2/2014 | Listed for sale | $219,950+15.6%$172/sqft |
Source: Windermere Real Estate/Arlington #702244 Report a problem | ||
| 1/26/2010 | Sold | $190,280-30.8%$149/sqft |
Source: Public Record Report a problem | ||
| 6/1/2008 | Listing removed | $274,990$215/sqft |
Source: Cevado Technologies #28071900 Report a problem | ||
| 5/8/2008 | Listed for sale | $274,990+7.5%$215/sqft |
Source: Cevado Technologies #28071900 Report a problem | ||
| 9/7/2007 | Sold | $255,842+37%$200/sqft |
Source: Public Record Report a problem | ||
| 5/30/2003 | Sold | $186,692$146/sqft |
Source: Public Record Report a problem | ||
Public tax history
| Year | Property taxes | Tax assessment |
|---|---|---|
| 2024 | $4,555 +4.4% | $491,200 +5.9% |
| 2023 | $4,363 +5.8% | $463,800 -2.2% |
| 2022 | $4,124 +6% | $474,300 +28.4% |
| 2021 | $3,891 +6.7% | $369,500 +10.8% |
| 2020 | $3,647 +0.8% | $333,600 +3.8% |
| 2019 | $3,617 | $321,500 +8.8% |
| 2018 | -- | $295,400 +26.7% |
| 2017 | $3,316 +22.5% | $233,200 -0.4% |
| 2016 | $2,707 | $234,200 +9.5% |
| 2015 | $2,707 +20.2% | $213,900 +37.9% |
| 2013 | $2,252 | $155,100 |
| 2012 | -- | -- |
| 2011 | -- | -- |
| 2010 | -- | -- |
Find assessor info on the county website
Monthly payment
Est. payment
Payment breakdown
Explore the cost of this home by adjusting the details. Changes won't be saved.Climate risks
Neighborhood: 98258
Nearby schools
GreatSchools rating
- 10/10Stevens Creek ElementaryGrades: K-5Distance: 1.4 mi
- 6/10Cavelero Mid High SchoolGrades: 8-9Distance: 2.3 mi
- 9/10Lake Stevens Sr High SchoolGrades: 10-12Distance: 2.1 mi
Schools provided by the listing agent
- Elementary: Stevens Creek Elementary
- Middle: Cavelero
- High: Lake Stevens Snr Hig
Source: NWMLS as distributed by MLS GRID. This data may not be complete. We recommend contacting the local school district to confirm school assignments for this home.
- $575,0003 bd3 ba1.2k sqft1014 85th Dr NE, Lake Stevens, WA 98258Sold

- $565,7004 bd3 ba1.3k sqft1010 85th Dr NE, Everett, WA 98201Off Market

- $599,9504 bd3 ba1.3k sqft1030 85th Dr NE, Lake Stevens, WA 98258Sold

- $563,8004 bd3 ba1.3k sqft1121 86th Ave NE, Everett, WA 98201Off Market
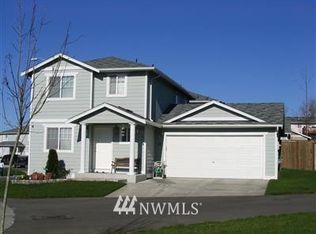
- $599,6003 bd3 ba1.5k sqft8515 10th Dr NE, Everett, WA 98208Off Market
- $650,5004 bd3 ba2.2k sqft8425 11th Pl NE, Lake Stevens, WA 98258Sold
- $550,0004 bd3 ba1.8k sqft8428 12th St NE, Lake Stevens, WA 98258Sold
- $575,0003 bd3 ba1.2k sqft1121 86th Ave NE, Lake Stevens, WA 98258Sold
A local agent can set up tours, give advice and negotiate with sellers.
Similar homes
- $645,0004 bd2 ba1.6k sqft103 91st Avenue SE, Lake Stevens, WA 98258Active
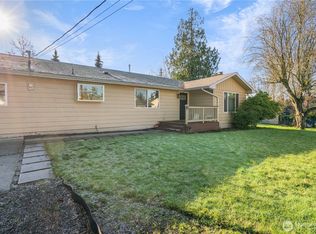 MLS ID #2549433, Itzel Martinez Johnston. NWMLS as distributed by MLS GRID
 - $535,0003 bd1 ba1.1k sqft8520 9th PL NE, Lake Stevens, WA 98258Active
 MLS ID #2472062, Miljan Stijacic. NWMLS as distributed by MLS GRID
 - $517,9003 bd2 ba1.1k sqftWillow Run, Lake Stevens, WA 98258Active
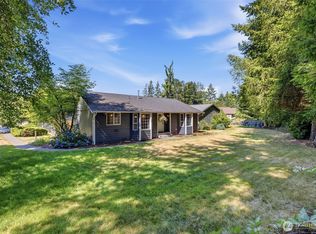 MLS ID #2550244, Denise Nickels. NWMLS as distributed by MLS GRID
 - $630,0004 bd3 ba1.7k sqft1916 112th Avenue SE, Lake Stevens, WA 98258Active
 MLS ID #2531277, Dante Gadbois. NWMLS as distributed by MLS GRID
 - $614,9503 bd3 ba1.7k sqft8109 2nd Place SE, Lake Stevens, WA 98258ContingentMLS ID #2486260, Don Bleha. NWMLS as distributed by MLS GRID
- $634,9503 bd3 ba1.6k sqft230 101st Avenue SE, Lake Stevens, WA 98258ActiveMLS ID #2526272, Robert Norton. NWMLS as distributed by MLS GRID
- $500,0003 bd1 ba832 sqft9020 13th ST NE, Lake Stevens, WA 98258ActiveMLS ID #2534045, Tristan Smith. NWMLS as distributed by MLS GRID
- $415,0004 bd1 ba1k sqftAutumn Ridge, Lake Stevens, WA 98258ActiveMLS ID #2557471, Marilee Schneider. NWMLS as distributed by MLS GRID
- $649,9994 bd3 ba1.5k sqft7812 29th Place NE, Marysville, WA 98270ActiveMLS ID #2552595, Karen D. Knickerbocker. NWMLS as distributed by MLS GRID
- $560,0003 bd3 ba1.8k sqft2014 101st Avenue SE #5, Lake Stevens, WA 98258ActiveMLS ID #2544671, Jennifer Leigh. NWMLS as distributed by MLS GRID
- $680,0005 bd2 ba1.7k sqft9719 5th Street NE, Lake Stevens, WA 98258ActiveMLS ID #2535091, Haruichi Bearden. NWMLS as distributed by MLS GRID
- $499,9503 bd3 ba1.3k sqftQuilceda Pointe Townhomes, Lake Stevens, WA 98258ActiveMLS ID #2499855, Lisa Pattee. NWMLS as distributed by MLS GRID
- $589,0003 bd2 ba1.1k sqft6524 64th Place NE, Marysville, WA 98270ActiveMLS ID #2540802, Andrew Hill. NWMLS as distributed by MLS GRID
- $599,0004 bd3 ba1.7k sqft3116 12th Street, Everett, WA 98201ActiveMLS ID #2513441, Bill Townsend. NWMLS as distributed by MLS GRID
- $575,0004 bd2 ba1.2k sqft4434 Forest Drive, Everett, WA 98203ActiveMLS ID #2546544, Betsy Anorbe. NWMLS as distributed by MLS GRID
- $642,9503 bd3 ba1.9k sqftRock Creek North Div 2, Marysville, WA 98270ActiveMLS ID #2555288, Edmond Bondoc. NWMLS as distributed by MLS GRID
- $624,0003 bd2 ba1.6k sqft4903 72nd Drive NE, Marysville, WA 98270ActiveMLS ID #2533951, Mark Gallagher. NWMLS as distributed by MLS GRID
- $529,0003 bd2 ba1.5k sqft6914 21st Drive NE, Marysville, WA 98271ActiveMLS ID #2552754, Andrea Barbano. NWMLS as distributed by MLS GRID
- $532,5003 bd2 ba908 sqft7713 63rd Street NE, Marysville, WA 98270ActiveMLS ID #2519508, Nickole Ramsey. NWMLS as distributed by MLS GRID
- $575,0003 bd3 ba1.3k sqft227 S Macleod Avenue, Arlington, WA 98223ActiveMLS ID #2541353, Jessica Wolf. NWMLS as distributed by MLS GRID
