Skip main navigation
Sold for $365,000
  • $365,000

    1024 Arborwood Pl, Baltimore, MD 21226

    3beds
    1,540sqft
    Townhouse
    Built in 1991
    2,000 Square Feet Lot
    $388,500 Zestimate®
    $237/sqft
    $2,736 Estimated rent

    Home value

    $388,500

    $369,000 - $408,000

    $2,736/mo

    Zestimate® history
    Loading
    Loading...

    Owner options

    List your home for rent

    $2,736/mo

    Rent Zestimate®

    Find your next renter with Zillow Rental Manager. Plus, with online applications, you can quickly screen prospective tenants – for free.

    Learn more

    $2,736/mo

    Rent Zestimate®

    Refinance and save

    $2,622/mo

    Est. payment

    Refinancing to a lower rate could help reduce your monthly payments and save thousands over the life of the loan.

    See today's rates

    $2,622/mo

    Est. payment

    Explore your selling options

    Work with a Zillow partner agent

    Leverage their expertise and Zillow's premium Showcase listings to get your home seen by more buyers.

    Get started

    List with your own agent

    Get your home in front of millions of buyers by listing it on Zillow.

    Learn how to do it

    Sell it yourself

    Take full control of how buyers see your home on Zillow by listing For Sale by Owner (FSBO).

    List your home

    What's special

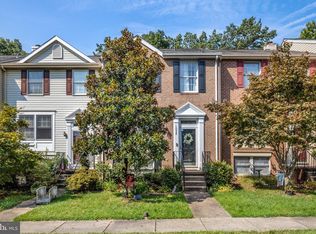
    Wood burning fireplaceBrick front homeExtensive tree save areasExtra storage spaceBeautiful landscapingBuilt - in deskChestnut hill cove maryland
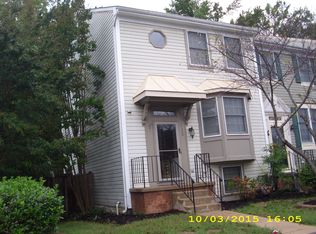
    Welcome to 1024 Arborwood Place in the sought-after, tucked away, community of Chestnut Hill Cove. This brick front home features 3 bedrooms and 3-1/2 baths. The main level boasts an open floor plan with beautiful hardwood floors throughout. The large eat-in kitchen features an island, recessed lighting, pantry, and a sliding glass door which leads to your charming upper deck where you can barbecue, entertain and enjoy a cup of coffee, tea or a cocktail. This home backs to the woods which is a rare find in townhome living today. The upper level features an owner's bedroom with a full bath, vanity, walk-in shower, ceramic flooring and a walk-in closet. The full bath off of the hallway also has a tub/shower, vanity and ceramic tile flooring. There are two other bedrooms upstairs, with one having a built-in desk for those who work from home. This can easily be converted back to a closet if the buyer(s) prefer to use that room as a bedroom. The hallway also provides access to pull-down stairs for easy access to floored attic storage. The walk-out basement features a family room with a wood burning fireplace, a full bathroom with walk-in shower, and a separate laundry room with extra storage space. The back yard features a lower patio paver entertaining space with beautiful landscaping, and a shed. A new heat pump was installed in 2018. Chestnut Hill Cove is an established waterfront community situated on 100 acres of land, in the Chesapeake Bay Watershed, containing 394 townhomes. Located on Nabbs Creek in Chestnut Hill Cove Maryland, minutes from the Inner Harbor in Baltimore, the community offers a 30-slip marina, fishing piers, playground, picnic areas, boat ramp facility, and a boat storage area. Development features in this community include extensive tree save areas and pioneering environmentally sensitive stormwater management areas. Enjoy the wonderful water access community of Chestnut Hill Cove!

    Zillow last checked:

    Listing updated:

    Listed by:

    Mrs. Terri Suhre 443-610-3016,

    Douglas Realty, LLC

    Bought with:

    Andrew Schweigman, 659836

    Douglas Realty, LLC

    Source: Bright MLS,MLS#: MDAA2082898MLS Logo

    Facts & features

    Interior

    Bedrooms & bathrooms
    • Bedrooms: 3
    • Bathrooms: 4
    • Full bathrooms: 3
    • 1/2 bathrooms: 1
    • Main level bathrooms: 1
    Basement
    • Area: 600
    Heating
    • Heat Pump, Electric
    Cooling
    • Ceiling Fan(s), Central Air, Heat Pump, Electric
    Appliances
    • Included: Microwave, Dishwasher, Disposal, Dryer, Exhaust Fan, Refrigerator, Self Cleaning Oven, Oven/Range - Electric, Ice Maker, Electric Water Heater
    Features
    • Attic, Ceiling Fan(s), Combination Kitchen/Dining, Family Room Off Kitchen, Open Floorplan, Kitchen Island, Pantry, Recessed Lighting, Bathroom - Stall Shower, Walk-In Closet(s), Bathroom - Tub Shower, Kitchen - Table Space
    • Flooring: Carpet, Wood
    • Basement: Partially Finished
    • Number of fireplaces: 1
    Interior area
    • Total structure area: 1,840
    • Total interior livable area: 1,540 sqft
    • Finished area above ground: 1,240
    • Finished area below ground: 300

    Property

    Parking
    • Parking features: Parking Lot
    Accessibility
    • Accessibility features: None
    Features
    • Levels: Three
    • Stories: 3
    • Exterior features: Sidewalks, Street Lights
    • Pool features: None
    Lot
    • Size: 2,000 Square Feet
    Details
    • Additional structures: Above Grade, Below Grade
    • Parcel number: 020319490058557
    • Zoning: R5
    • Special conditions: Standard

    Construction

    Type & style
    • Home type: Townhouse
    • Architectural style: Colonial
    • Property subtype: Townhouse
    Materials
    • Brick
    • Foundation: Block
    Condition
    • Excellent
    • New construction: No
    • Year built: 1991

    Utilities & green energy

    • Sewer: Public Sewer
    • Water: Public
    • Utilities for property: Electricity Available, Water Available

    Community & HOA

    Community
    • Subdivision: Chestnut Hill Cove
    HOA
    • Has HOA: Yes
    • Amenities included: Boat Dock/Slip, Boat Ramp, Common Grounds, Jogging Path, Marina/Marina Club
    • Services included: Common Area Maintenance, Pier/Dock Maintenance, Road Maintenance, Snow Removal, Trash
    • HOA fee: $420 semi-annually
    • HOA name: CHESTNUT HILL COVE/PRO COM
    Location
    • Region: Baltimore

    Financial & listing details

    • Price per square foot: $237/sqft
    • Tax assessed value: $252,400
    • Annual tax amount: $3,093
    • Date on market: 5/3/2024
    • Listing agreement: Exclusive Right To Sell
    • Ownership: Fee Simple

    Price history

    DateEventPrice
    6/14/2024Sold$365,000$237/sqft
    Source: Bright MLS #MDAA2082898 Report a problem
    5/15/2024Pending sale$365,000$237/sqft
    Source: Bright MLS #MDAA2082898 Report a problem
    5/3/2024Listed for sale$365,000+60.8%$237/sqft
    Source: Bright MLS #MDAA2082898 Report a problem
    6/26/2015Sold$227,000-1.3%$147/sqft
    Source: Public Record Report a problem
    6/13/2015Pending sale$229,900$149/sqft
    Source: RE/MAX HOMETOWN REALTY #AA8618606 Report a problem
    6/8/2015Listed for sale$229,900$149/sqft
    Source: RE/MAX HOMETOWN REALTY #AA8618606 Report a problem
    5/12/2015Pending sale$229,900$149/sqft
    Source: RE/MAX HOMETOWN REALTY #AA8618606 Report a problem
    5/3/2015Listed for sale$229,900+24.3%$149/sqft
    Source: RE/MAX HOMETOWN REALTY #AA8618606 Report a problem
    10/27/2011Sold$185,000+13.5%$120/sqft
    Source: Agent Provided Report a problem
    7/11/2011Price change$163,000+8.7%$106/sqft
    Source: RE/MAX Advantage Realty #AA7642290 Report a problem
    7/8/2011Listed for sale$150,000-48.5%$97/sqft
    Source: RE/MAX Advantage Realty #AA7642290 Report a problem
    11/9/2006Sold$291,000+30.1%$189/sqft
    Source: Public Record Report a problem
    12/6/2004Sold$223,700+67.1%$145/sqft
    Source: Public Record Report a problem
    5/7/2001Sold$133,900$87/sqft
    Source: Public Record Report a problem

    Public tax history

    YearProperty taxesTax assessment
    2025$3,529 +27.7%$281,333 +11.5%
    2024$2,764 +1.9%$252,400 +1.6%
    2023$2,713 +6.2%$248,433 +1.6%
    2022$2,555 +1.6%$244,467 +1.6%
    2021$2,513 +1.7%$240,500 +1.8%
    2020$2,472 +1.7%$236,300 -1.7%
    2019$2,430 +5.2%$240,500 +5.5%
    2018$2,311 +2.5%$227,900 +3%
    2017$2,255 $221,233 +3.1%
    2016-- $214,567 +3.2%
    2015-- $207,900
    2014-- $207,900
    2013-- $207,900 -3.6%
    2012-- $215,600
    2011-- $215,600
    2010-- $215,600 -22%
    2009-- $276,420 +17.3%
    2008-- $235,672 +20.9%
    2007-- $194,926 +26.4%
    2006-- $154,180 +7.3%
    2005-- $143,740 +7.8%
    2004-- $133,300 +8.5%
    2003-- $122,860 +1.6%
    2002-- $120,930 +1.6%
    2001-- $119,000
    Find assessor info on the county website

    Neighborhood: 21226

    Nearby schools

    GreatSchools rating
    Schools provided by the listing agent
    • District: Anne Arundel County Public Schools

    Source: Bright MLS. This data may not be complete. We recommend contacting the local school district to confirm school assignments for this home.

    Get a cash offer in 3 minutes
    Find out how much your home could sell for in as little as 3 minutes with a no-obligation cash offer.
    Estimated market value
    $388,500
    Get a cash offer in 3 minutes
    Find out how much your home could sell for in as little as 3 minutes with a no-obligation cash offer.
    Estimated market value
    $388,500