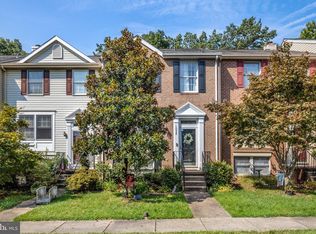
Welcome Home to 1038 Arborwood Place in the highly sought-after Chestnut Hill Cove Community. This beautiful brick-front townhome offers a delightful combination of spaciousness and style. Boasting 3 bedrooms, 3.5 bathrooms, a fully finished basement, an updated custom kitchen, new paint, new carpet and a large composite deck, this home provides an inviting and comfortable living environment. As you enter the main level, you'll be greeted by beautiful hardwood flooring that extends throughout the main and bedroom levels. The kitchen is a standout feature, showcasing custom 42" soft-close cabinetry, granite countertops, sleek stainless steel appliances, tile backsplash, and under-cabinet and recessed lighting. The ample pantry/storage closets offers convenient organization options for your culinary needs. The dining area opens to the large composite deck for even more living and entertainment space. Venturing to the upper level, you'll discover the primary en suite, complete with renovated bathroom, skylight, vaulted ceiling, ceiling fan, and a large walk-in closet. Additionally, there are two spacious bedrooms on this level, accompanied by a full bathroom. The fully finished basement offers a spacious recreation room, providing plenty of space for entertainment and relaxation. A full bathroom on this level adds convenience and versatility to the home's layout. Step outside to the fully-fenced backyard oasis featuring lush landscaping, artificial grass, shed and a ground-level deck, perfect for hosting gatherings or simply enjoying outdoor activities. This water-privileged community provides a range of amenities for residents to enjoy. Conveniently situated on Nabbs Creek, take advantage of fishing piers, two playgrounds, a beach area, and common spaces. For boating enthusiasts, the community offers access to a marina with water and electric connections, as well as a boat ramp and storage facilities, available through additional HOA fees. Embrace the charm and comfort of this lovely townhome, providing a wonderful place to call home. Schedule a tour today!
Sold for $390,000
$390,000
1038 Arborwood Pl, Baltimore, MD 21226
3beds
1,760sqft
Townhouse
Built in 1990
2,000 Square Feet Lot
$395,800 Zestimate®
$222/sqft
$2,863 Estimated rent
Home value
$395,800
$368,000 - $424,000
$2,863/mo
Zestimate® history
Owner options
List your home for rent
$2,863/mo
Rent Zestimate®
Find your next renter with Zillow Rental Manager. Plus, with online applications, you can quickly screen prospective tenants – for free.
$2,863/mo
Rent Zestimate®
Refinance and save
$2,785/mo
Est. payment
Refinancing to a lower rate could help reduce your monthly payments and save thousands over the life of the loan.
$2,785/mo
Est. payment
Explore your selling options
Work with a Zillow partner agent
Leverage their expertise and Zillow's premium Showcase listings to get your home seen by more buyers.
Get startedList with your own agent
Get your home in front of millions of buyers by listing it on Zillow.
Learn how to do itSell it yourself
Take full control of how buyers see your home on Zillow by listing For Sale by Owner (FSBO).
List your homeWhat's special
Large walk-in closetRenovated bathroomBrick-front townhomeFully-fenced backyard oasisGround-level deckLarge composite deckArtificial grass
Zillow last checked:
Listing updated:
Listed by:
Kevin Bonk 443-370-9284,
Keller Williams Flagship
Bought with:
Nancy Neel, 533775
The KW Collective
Source: Bright MLS,MLS#: MDAA2118336
Facts & features
Interior
Bedrooms & bathrooms
- Bedrooms: 3
- Bathrooms: 4
- Full bathrooms: 3
- 1/2 bathrooms: 1
- Main level bathrooms: 1
Rooms
- Room types: Living Room, Dining Room, Primary Bedroom, Bedroom 2, Bedroom 3, Kitchen, Recreation Room
Primary bedroom
- Features: Flooring - HardWood
- Level: Upper
- Area: 240 Square Feet
- Dimensions: 20 x 12
Bedroom 2
- Features: Flooring - HardWood
- Level: Upper
- Area: 110 Square Feet
- Dimensions: 11 x 10
Bedroom 3
- Features: Flooring - HardWood
- Level: Upper
- Area: 100 Square Feet
- Dimensions: 10 x 10
Dining room
- Features: Flooring - HardWood
- Level: Main
- Area: 110 Square Feet
- Dimensions: 11 x 10
Kitchen
- Features: Flooring - HardWood
- Level: Main
- Area: 150 Square Feet
- Dimensions: 15 x 10
Living room
- Features: Flooring - HardWood
- Level: Main
- Area: 340 Square Feet
- Dimensions: 20 x 17
Recreation room
- Features: Flooring - Luxury Vinyl Plank
- Level: Lower
- Area: 418 Square Feet
- Dimensions: 22 x 19
Heating
- Heat Pump, Electric
Cooling
- Central Air, Electric
Appliances
- Included: Microwave, Dishwasher, Disposal, Dryer, Oven/Range - Gas, Refrigerator, Stainless Steel Appliance(s), Washer, Electric Water Heater
Features
- Ceiling Fan(s), Open Floorplan, Kitchen - Gourmet, Kitchen - Table Space, Recessed Lighting, Upgraded Countertops
- Flooring: Carpet, Wood
- Windows: Skylight(s)
- Basement: Connecting Stairway,Full,Finished,Heated,Improved,Interior Entry,Exterior Entry,Rear Entrance,Sump Pump,Walk-Out Access,Windows
- Has fireplace: No
Interior area
- Total structure area: 1,960
- Total interior livable area: 1,760 sqft
- Finished area above ground: 1,320
- Finished area below ground: 440
Property
Parking
- Parking features: Parking Lot
Accessibility
- Accessibility features: None
Features
- Levels: Three
- Stories: 3
- Patio & porch: Deck, Patio
- Pool features: None
- Fencing: Board,Panel,Back Yard,Wood
- Has view: Yes
- View description: Trees/Woods
Lot
- Size: 2,000 Square Feet
Details
- Additional structures: Above Grade, Below Grade
- Parcel number: 020319490058552
- Zoning: R5
- Special conditions: Standard
Construction
Type & style
- Home type: Townhouse
- Architectural style: Traditional
- Property subtype: Townhouse
Materials
- Brick Front
- Foundation: Concrete Perimeter
- Roof: Architectural Shingle
Condition
- New construction: No
- Year built: 1990
Utilities & green energy
- Sewer: Public Sewer
- Water: Public
Community & HOA
Community
- Subdivision: Chestnut Hill Cove
HOA
- Has HOA: Yes
- HOA fee: $420 semi-annually
Location
- Region: Baltimore
Financial & listing details
- Price per square foot: $222/sqft
- Tax assessed value: $274,567
- Annual tax amount: $3,127
- Date on market: 6/19/2025
- Listing agreement: Exclusive Agency
- Listing terms: Cash,Conventional,FHA,VA Loan
- Ownership: Fee Simple
Price history
| Date | Event | Price |
|---|---|---|
| 7/15/2025 | Sold | $390,000+1.3%$222/sqft |
Source:  Bright MLS #MDAA2118336 Report a problem Bright MLS #MDAA2118336 Report a problem | ||
| 7/7/2025 | Pending sale | $385,000$219/sqft |
Source: Bright MLS #MDAA2118336 Report a problem | ||
| 6/23/2025 | Contingent | $385,000$219/sqft |
Source: Bright MLS #MDAA2118336 Report a problem | ||
| 6/19/2025 | Listed for sale | $385,000$219/sqft |
Source: Bright MLS #MDAA2118336 Report a problem | ||
Public tax history
| Year | Property taxes | Tax assessment |
|---|---|---|
| 2025 | $2,618 -4.7% | $274,567 +9.4% |
| 2024 | $2,747 +1.9% | $250,900 +1.6% |
| 2023 | $2,697 +6.2% | $247,000 +1.6% |
| 2022 | $2,540 +1.6% | $243,100 +1.6% |
| 2021 | $2,500 +1.7% | $239,200 +1.8% |
| 2020 | $2,458 +1.7% | $235,033 -1.7% |
| 2019 | $2,417 +5.2% | $239,200 +5.5% |
| 2018 | $2,299 +2.4% | $226,700 +3% |
| 2017 | $2,244 | $220,167 +3.1% |
| 2016 | -- | $213,633 +3.2% |
| 2015 | -- | $207,100 |
| 2014 | -- | $207,100 |
| 2013 | -- | $207,100 -4.2% |
| 2012 | -- | $216,200 |
| 2011 | -- | $216,200 |
| 2010 | -- | $216,200 -21.9% |
| 2009 | -- | $276,950 +17.3% |
| 2008 | -- | $236,140 +20.9% |
| 2007 | -- | $195,330 +26.4% |
| 2006 | -- | $154,520 +7.5% |
| 2005 | -- | $143,780 +8.1% |
| 2004 | -- | $133,040 +8.8% |
| 2003 | -- | $122,300 +2.1% |
| 2002 | -- | $119,780 +2.1% |
| 2001 | -- | $117,260 |
Find assessor info on the county website
Neighborhood: 21226
Nearby homes
- $365,500-- bd2 ba1.3k sqft1040 Arborwood Pl, Baltimore, MD 21226Off Market
- $388,6003 bd3 ba1.5k sqft1030 Arborwood Pl, Baltimore, MD 21226Off Market
- $350,0002 bd3 ba1.5k sqft1026 Arborwood Pl, Baltimore, MD 21226Sold
- $365,7002 bd3 ba1.7k sqft1106 Veranda Ct, Baltimore, MD 21226Off Market
- $335,0002 bd4 ba1.9k sqft1108 Veranda Ct, Baltimore, MD 21226Sold
- $365,0003 bd4 ba1.5k sqft1024 Arborwood Pl, Baltimore, MD 21226Sold
- $351,400-- bd2 ba1.2k sqft1028 Arborwood Pl, Baltimore, MD 21226Off Market
- $376,6002 bd4 ba1.7k sqft1104 Veranda Ct, Baltimore, MD 21226Off Market
Nearby schools
GreatSchools rating
- 3/10Solley Elementary SchoolGrades: PK-5Distance: 0.8 mi
- 5/10Northeast Middle SchoolGrades: 6-8Distance: 2.5 mi
- 5/10Northeast High SchoolGrades: 9-12Distance: 1.8 mi
Schools provided by the listing agent
- Elementary: Solley
- Middle: Northeast
- High: Northeast
- District: Anne Arundel County Public Schools
Source: Bright MLS. This data may not be complete. We recommend contacting the local school district to confirm school assignments for this home.
Get a cash offer in 3 minutes
Find out how much your home could sell for in as little as 3 minutes with a no-obligation cash offer.
Estimated market value
$395,800
Get a cash offer in 3 minutes
Find out how much your home could sell for in as little as 3 minutes with a no-obligation cash offer.
Estimated market value
$395,800
- Maryland
- Anne Arundel County
- Baltimore
- 21226
- 1038 Arborwood Pl
Nearby cities
Nearby neighborhoods
Nearby zip codes
Other Baltimore Topics
