This immaculate Boone built home is waiting for you. This all brick home includes 4 Bedrooms, 3.5 baths, and loaded w/upgrades .The interior of the home is graced by custom hardwoods, custom millwork, window transoms over the doorway, accent columns and heavy crown and chair moldings. The open floor plan contains a living room, formal dining room, family room with gas fireplace , lots of cabinetry and book cases, gorgeous kitchen w/island and dinette area w/ chandelier. The dinette area leads to the entrance of the glassed in sunroom. The 1st floor primary is expansive and includes an ensuite of his/her closets, computer room, huge bathroom w/ double sinks and oversized shower. Downstairs also includes a utility room with newer washer/dryer and closet. A half bath completes the first floor. The stairs are also hardwood and leads to the hallway that leads to 2 carpeted bedrooms and 2 full baths with shower/tub. The 4th bedroom has hardwood floors and has been used as an office with attached bookcases, and has no closet. There is also a hobby room. The walk in attic could be finished off into a full size bedroom and another full bath. The 2 car garage includes built in work area across the back half of the garage with cabinets under them and there is also an extra refrigerator. The sunroom leads to the door to the back patio. When it gets too sunny or hot just push a button and The SunSetter sunshade rolls out the full length of the patio to cool things down. There is a large green backyard to enjoy and if power ever goes out there is a whole house generator wired in that comes on whenever power is off. The association takes care of all grass cutting, trimming, mulching, trash service and many more items that you will not have to worry about. You can also relax outside the front door on your porch. When it gets too hot you can go to the association pool and stay cool there. This home is truly a special offering and should not be missed. It is the best buy with a First floor primary bedroom & ensuite in the area.
Sold for $715,000
$715,000
1024 Belva Ct, Glen Allen, VA 23059
4beds
2,754sqft
Condominium, Single Family Residence
Built in 2012
-- sqft lot
$735,000 Zestimate®
$260/sqft
$3,240 Estimated rent
Home value
$735,000
$676,000 - $801,000
$3,240/mo
Zestimate® history
Owner options
List your home for rent
$3,240/mo
Rent Zestimate®
Find your next renter with Zillow Rental Manager. Plus, with online applications, you can quickly screen prospective tenants – for free.
$3,240/mo
Rent Zestimate®
Refinance and save
$4,618/mo
Est. payment
Refinancing to a lower rate could help reduce your monthly payments and save thousands over the life of the loan.
$4,618/mo
Est. payment
Explore your selling options
Work with a Zillow partner agent
Leverage their expertise and Zillow's premium Showcase listings to get your home seen by more buyers.
Get startedList with your own agent
Get your home in front of millions of buyers by listing it on Zillow.
Learn how to do itSell it yourself
Take full control of how buyers see your home on Zillow by listing For Sale by Owner (FSBO).
List your homeWhat's special
Zillow last checked:
Listing updated:
Listed by:
Alan Puryear 804-873-1700,
Coldwell Banker Elite
Bought with:
Rick Grizzell, 0225053897
Premier Properties Realty LLC
Source: CVRMLS,MLS#: 2518009 Originating MLS: Central Virginia Regional MLS
Originating MLS: Central Virginia Regional MLSFacts & features
Interior
Bedrooms & bathrooms
- Bedrooms: 4
- Bathrooms: 4
- Full bathrooms: 3
- 1/2 bathrooms: 1
Other
- Description: Tub & Shower
- Level: First
Other
- Description: Tub & Shower
- Level: Second
Half bath
- Level: First
Heating
- Electric, Heat Pump, Natural Gas, Zoned
Cooling
- Central Air, Heat Pump, Zoned
Appliances
- Included: Cooktop, Dryer, Dishwasher, Electric Cooking, Disposal, Gas Water Heater, Ice Maker, Microwave, Range, Refrigerator, Stove, Water Heater, Washer
- Laundry: Washer Hookup, Dryer Hookup
Features
- Bookcases, Built-in Features, Breakfast Area, Tray Ceiling(s), Ceiling Fan(s), Cathedral Ceiling(s), Dining Area, Separate/Formal Dining Room, Double Vanity, Eat-in Kitchen, Fireplace, Garden Tub/Roman Tub, High Ceilings, High Speed Internet, Kitchen Island, Bath in Primary Bedroom, Main Level Primary, Pantry, Recessed Lighting, Solid Surface Counters, Cable TV
- Flooring: Ceramic Tile, Partially Carpeted, Wood
- Has basement: No
- Attic: Expandable,Floored,Walk-In
- Number of fireplaces: 1
- Fireplace features: Gas, Vented
Interior area
- Total interior livable area: 2,754 sqft
- Finished area above ground: 2,754
- Finished area below ground: 0
Property
Parking
- Total spaces: 2
- Parking features: Attached, Direct Access, Driveway, Garage, Garage Door Opener, Oversized, Paved, Workshop in Garage
- Attached garage spaces: 2
- Has uncovered spaces: Yes
Features
- Levels: Two
- Stories: 2
- Patio & porch: Rear Porch, Patio, Side Porch, Porch
- Exterior features: Porch, Paved Driveway
- Pool features: Community, Pool
- Fencing: None
Details
- Parcel number: 7467692095.011
Construction
Type & style
- Home type: Condo
- Architectural style: Patio Home
- Property subtype: Condominium, Single Family Residence
Materials
- Brick, Frame
Condition
- Resale
- New construction: No
- Year built: 2012
Utilities & green energy
- Electric: Generator Hookup
- Sewer: Public Sewer
- Water: Public
Community & HOA
Community
- Features: Home Owners Association
- Subdivision: Bellingham @ Twin Hickory
HOA
- Has HOA: Yes
- HOA fee: $295 monthly
Location
- Region: Glen Allen
Financial & listing details
- Price per square foot: $260/sqft
- Tax assessed value: $674,300
- Annual tax amount: $5,496
- Date on market: 12/14/2025
- Ownership: Individuals
- Ownership type: Sole Proprietor
Price history
| Date | Event | Price |
|---|---|---|
| 8/22/2025 | Sold | $715,000-0.7%$260/sqft |
Source:  CVRMLS #2518009 Report a problem CVRMLS #2518009 Report a problem | ||
| 8/14/2025 | Pending sale | $719,950$261/sqft |
Source: CVRMLS #2518009 Report a problem | ||
| 8/12/2025 | Price change | $719,950-0.7%$261/sqft |
Source: CVRMLS #2518009 Report a problem | ||
| 8/3/2025 | Pending sale | $724,950$263/sqft |
Source: CVRMLS #2518009 Report a problem | ||
| 6/28/2025 | Listed for sale | $724,950+23.3%$263/sqft |
Source: CVRMLS #2518009 Report a problem | ||
| 3/5/2025 | Sold | $588,000+14.2%$214/sqft |
Source: Public Record Report a problem | ||
| 2/21/2019 | Sold | $515,000-2.8%$187/sqft |
Source: CVRMLS #1900961 Report a problem | ||
| 1/24/2019 | Pending sale | $529,950$192/sqft |
Source: Long & Foster REALTORS #1900961 Report a problem | ||
| 12/13/2018 | Listed for sale | $529,950-10.2%$192/sqft |
Source: Long & Foster REALTORS #1840473 Report a problem | ||
| 6/12/2017 | Listing removed | $589,950$214/sqft |
Source: Shaheen Ruth Martin & Fonville #1721247 Report a problem | ||
| 6/8/2017 | Listed for sale | $589,950$214/sqft |
Source: Shaheen Ruth Martin & Fonville #1721247 Report a problem | ||
Public tax history
| Year | Property taxes | Tax assessment |
|---|---|---|
| 2025 | $5,597 +1.8% | $674,300 +4.3% |
| 2024 | $5,496 +1.8% | $646,600 +1.8% |
| 2023 | $5,397 +13.5% | $634,900 +13.5% |
| 2022 | $4,753 +6% | $559,200 +8.5% |
| 2021 | $4,485 | $515,500 |
| 2020 | $4,485 -2.9% | $515,500 |
| 2019 | $4,618 | $515,500 -2.9% |
| 2018 | $4,618 +100% | $530,800 |
| 2017 | $2,309 -47.7% | $530,800 +4.6% |
| 2016 | $4,414 +4.1% | $507,300 +2% |
| 2015 | $4,240 | $497,300 +2.1% |
| 2014 | $4,240 | $487,300 +12.1% |
| 2013 | -- | $434,700 |
| 2012 | -- | -- |
| 2011 | -- | $80,000 |
| 2010 | -- | $80,000 -11.1% |
| 2009 | -- | $90,000 |
| 2008 | -- | -- |
Find assessor info on the county website
Neighborhood: 23059
Nearby homes
- $792,6003 bd3 ba3.2k sqft1025 Belva Ct, Glen Allen, VA 23059Off Market

- $719,4004 bd4 ba-- sqft1024 Belva Ct, Glen Allen, VA 23059Off Market
- $793,8003 bd3 ba3.2k sqft1025 Belva Ct #0, Glen Allen, VA 23059Off Market
- $671,5003 bd3 ba2.4k sqft1021 Belva Ct, Glen Allen, VA 23059Off Market
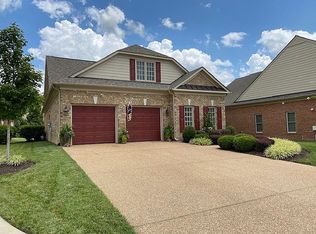
- $729,0004 bd3 ba3k sqft1020 Belva Ct, Glen Allen, VA 23059Coming Soon
- $--3 bd-- ba2.4k sqft1021 Belva Ct #0, Glen Allen, VA 23059Off Market
- $738,3003 bd2 ba2.7k sqft1029 Belva Ct, Glen Allen, VA 23059Off Market
- $781,4004 bd3 ba3.2k sqft1028 Belva Ct, Glen Allen, VA 23059Off Market
Nearby schools
GreatSchools rating
- 9/10Twin Hickory Elementary SchoolGrades: PK-5Distance: 0.6 mi
- 8/10Short Pump Middle SchoolGrades: 6-8Distance: 1.2 mi
- 8/10Deep Run High SchoolGrades: 9-12Distance: 0.6 mi
Schools provided by the listing agent
- Elementary: Twin Hickory
- Middle: Holman
- High: Deep Run
Source: CVRMLS. This data may not be complete. We recommend contacting the local school district to confirm school assignments for this home.
Get a cash offer in 3 minutes
Find out how much your home could sell for in as little as 3 minutes with a no-obligation cash offer.
Estimated market value
$735,000
Get a cash offer in 3 minutes
Find out how much your home could sell for in as little as 3 minutes with a no-obligation cash offer.
Estimated market value
$735,000
- Virginia
- Henrico County
- Glen Allen
- 23059
- 1024 Belva Ct
Nearby cities
Nearby neighborhoods
Nearby zip codes
Other Glen Allen Topics
