Welcome to this stunning 55+ all-brick home offering over 3,000 square feet of beautifully designed living space in the highly sought-after Twin Hickory area. Nestled on a quiet cul-de-sac lot, this exceptional home combines timeless elegance, spacious living, and unmatched convenience.
Featuring 5 bedrooms and 2.5 bathrooms, this thoughtfully designed floor plan includes a luxurious first-floor primary suite, providing comfort, privacy, and ease of living. An additional first-floor bedroom offers flexibility and can easily serve as a private home office, guest room, or study.
Rich hardwood floors extend throughout the entire first level, creating a warm and inviting atmosphere. The spacious living areas are ideal for both everyday living and entertaining, while the bright and airy Florida room provides the perfect space to relax and enjoy views of the beautifully maintained surroundings year-round.
The impressive primary suite is a true retreat, highlighted by a spa-like bathroom featuring an oversized soaking tub, expansive walk-in shower, and elegant finishes. Upstairs, you'll find generously sized bedrooms with large closets and abundant storage space throughout the home.
Additional features include a two-car garage, generous walk-in closets and a walk-in attic. The attic has been roughed in for an additional bathroom! Enjoy the beautiful curb appeal, and the convenience of low-maintenance living. The HOA covers lawn maintenance, including grass cutting, shrub trimming, mulching, and other landscaping services, allowing you to enjoy your home without the hassle of routine yard work.
Ideally located just minutes from Short Pump, this home offers quick access to premier shopping, dining, and entertainment, while also providing convenient access to both Richmond and Hanover. Combining space, quality construction, and an exceptional location, this is a rare opportunity to own a truly remarkable home in one of the area's most desirable communities.
For sale
$729,000
1020 Belva Ct, Glen Allen, VA 23059
4beds
3,036sqft
:
Get pre-qualified$4,868/mo
Condominium
Built in 2012
-- sqft lot
$735,400 Zestimate®
$240/sqft
$300/mo HOA
What's special
- 1 day |
- 49 |
- 2 |
Zillow last checked:
Listing updated:
Listed by:
Brian Jones 804-314-9077,
Hometown Realty 804-730-7195
Source: CVRMLS,MLS#: 2617161 Originating MLS: Central Virginia Regional MLS
Originating MLS: Central Virginia Regional MLSFacts & features
Interior
Bedrooms & bathrooms
- Bedrooms: 4
- Bathrooms: 3
- Full bathrooms: 2
- 1/2 bathrooms: 1
Primary bedroom
- Description: 2 Walk-in Closets, Hardwood Floors
- Level: First
- Dimensions: 26.0 x 14.0
Bedroom 2
- Description: Bedroom/Office Use, Hardwood Floors
- Level: First
- Dimensions: 12.5 x 12.0
Bedroom 3
- Description: Carpet, Walk in Closet
- Level: Second
- Dimensions: 13.0 x 15.0
Bedroom 4
- Description: Carpet, Walk in Closet
- Level: Second
- Dimensions: 14.0 x 12.0
Bedroom 5
- Description: Carpet, Walk in Closet
- Level: Second
- Dimensions: 16.0 x 13.0
Additional room
- Description: Breakfast Nook, Attached to Kitchen, hardwood
- Level: First
- Dimensions: 10.0 x 8.5
Additional room
- Description: Walk-in Attic, roughed in for bathroom in attic
- Level: Second
- Dimensions: 18.0 x 30.0
Dining room
- Description: Columns, Tray Ceiling, Hardwood Floors
- Level: First
- Dimensions: 16.0 x 13.0
Florida room
- Description: Ceiling Fan, patio access
- Level: First
- Dimensions: 13.5 x 11.0
Other
- Description: Tub & Shower
- Level: First
Other
- Description: Tub & Shower
- Level: Second
Half bath
- Level: First
Kitchen
- Description: Hardwood floors, open
- Level: First
- Dimensions: 13.5 x 11.0
Living room
- Description: Hardwood Floors
- Level: First
- Dimensions: 15.5 x 16.5
Heating
- Electric, Natural Gas, Zoned
Cooling
- Zoned
Features
- Has basement: No
- Attic: Walk-In
Interior area
- Total interior livable area: 3,036 sqft
- Finished area above ground: 3,036
- Finished area below ground: 0
Property
Parking
- Total spaces: 2
- Parking features: Attached, Driveway, Garage, Paved
- Attached garage spaces: 2
- Has uncovered spaces: Yes
Features
- Levels: Two
- Stories: 2
- Exterior features: Paved Driveway
- Pool features: Community, Pool
Lot
- Features: Cul-De-Sac
Details
- Parcel number: 7467692095.012
Construction
Type & style
- Home type: Condo
- Architectural style: Craftsman,Custom,Two Story
- Property subtype: Condominium
Materials
- Brick
- Roof: Composition
Condition
- Resale
- New construction: No
- Year built: 2012
Utilities & green energy
- Sewer: Public Sewer
- Water: Public
Community & HOA
Community
- Senior community: Yes
- Subdivision: Bellingham @ Twin Hickory
HOA
- Has HOA: Yes
- HOA fee: $300 monthly
Location
- Region: Glen Allen
Financial & listing details
- Price per square foot: $240/sqft
- Tax assessed value: $693,800
- Annual tax amount: $5,758
- Date on market: 8/4/2026
- Ownership: Individuals
- Ownership type: Sole Proprietor
Estimated market value
$735,400
$699,000 - $772,000
$3,296/mo
Price history
| Date | Event | Price |
|---|---|---|
| 8/5/2026 | Listed for sale | $729,000+4.3%$240/sqft |
Source:  CVRMLS #2617161 Report a problem CVRMLS #2617161 Report a problem | ||
| 3/24/2025 | Sold | $699,000+26.6%$230/sqft |
Source: Public Record Report a problem | ||
| 1/17/2018 | Sold | $552,000-1%$182/sqft |
Source: Public Record Report a problem | ||
| 11/3/2017 | Price change | $557,500-1.3%$184/sqft |
Source: Joyner Fine Properties #1730492 Report a problem | ||
| 10/15/2017 | Listed for sale | $564,750+20.2%$186/sqft |
Source: Joyner Fine Properties #1730492 Report a problem | ||
| 8/24/2012 | Sold | $469,987$155/sqft |
Source: Public Record Report a problem | ||
Public tax history
| Year | Property taxes | Tax assessment |
|---|---|---|
| 2025 | $5,759 +1.8% | $693,800 +4.2% |
| 2024 | $5,658 +1.9% | $665,700 +1.9% |
| 2023 | $5,556 +13.6% | $653,600 +13.6% |
| 2022 | $4,890 +6% | $575,300 +8.5% |
| 2021 | $4,614 | $530,300 |
| 2020 | $4,614 -2.9% | $530,300 |
| 2019 | $4,752 | $530,300 -2.9% |
| 2018 | $4,752 +100% | $546,200 |
| 2017 | $2,376 -46.2% | $546,200 +7.7% |
| 2016 | $4,414 +4.1% | $507,300 +2% |
| 2015 | $4,240 | $497,300 +2.1% |
| 2014 | $4,240 | $487,300 +12.1% |
| 2013 | -- | $434,700 +42.8% |
| 2012 | -- | $304,500 +280.6% |
| 2011 | -- | $80,000 |
| 2010 | -- | $80,000 -11.1% |
| 2009 | -- | $90,000 |
| 2008 | -- | -- |
Find assessor info on the county website
Monthly payment
Est. payment
Payment breakdown
Explore the cost of this home by adjusting the details. Changes won't be saved.Climate risks
Neighborhood: 23059
Nearby schools
GreatSchools rating
- 9/10Twin Hickory Elementary SchoolGrades: PK-5Distance: 0.6 mi
- 8/10Short Pump Middle SchoolGrades: 6-8Distance: 1.2 mi
- 8/10Deep Run High SchoolGrades: 9-12Distance: 0.6 mi
Schools provided by the listing agent
- Elementary: Twin Hickory
- Middle: Holman
- High: Deep Run
Source: CVRMLS. This data may not be complete. We recommend contacting the local school district to confirm school assignments for this home.
- $671,5003 bd3 ba2.4k sqft1021 Belva Ct, Glen Allen, VA 23059Off Market
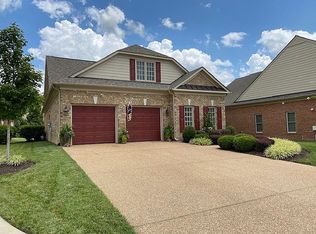
- $--3 bd-- ba2.4k sqft1021 Belva Ct #0, Glen Allen, VA 23059Off Market

- $795,2003 bd3 ba3.2k sqft1025 Belva Ct, Glen Allen, VA 23059Off Market

- $715,0004 bd4 ba2.7k sqft1024 Belva Ct, Glen Allen, VA 23059Sold
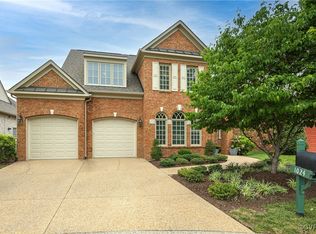
- $623,4004 bd4 ba-- sqft1024 Belva Ct, Glen Allen, VA 23059Off Market
- $793,8003 bd3 ba3.2k sqft1025 Belva Ct #0, Glen Allen, VA 23059Off Market
- $739,1004 bd3 ba2.7k sqft1017 Belva Ct, Glen Allen, VA 23059Off Market
- $687,0003 bd3 ba2.5k sqft1016 Belva Ct, Glen Allen, VA 23059Off Market
A local agent can set up tours, give advice and negotiate with sellers.
Similar homes
- $749,9504 bd3 ba2.6k sqft5050 Maben Hill Ln, Glen Allen, VA 23059For Sale
 MLS ID #2620515, Marc Austin Highfill, Exit First Realty. CVRMLS
 - $785,0003 bd3 ba2.8k sqft11920 Montfort Cir, Glen Allen, VA 23059For Sale
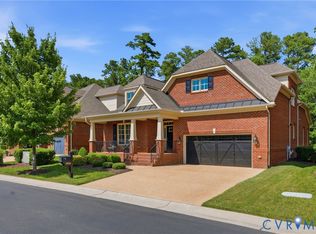 MLS ID #2616477, Danielle Kenny, Wind Chime Properties. CVRMLS
 - $799,9004 bd3 ba3k sqft5102 Park Meadows Ct, Glen Allen, VA 23059For Sale
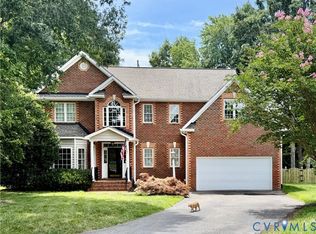 MLS ID #2617129, Claire Dee, National Land Realty. CVRMLS
 - $770,0006 bd4 ba3.5k sqft5400 Elmwood Forest Ct, Glen Allen, VA 23059For Sale
 MLS ID #2618863, Susan Derco, Long & Foster REALTORS. CVRMLS
 - $725,0004 bd3 ba3.5k sqft11401 Hunton Ridge Ln, Glen Allen, VA 23059For SaleMLS ID #2614664, Connie Rodriguez, ERA Woody Hogg & Assoc. CVRMLS
- $739,9505 bd3 ba3.3k sqft3536 Hunton Ridge Dr, Glen Allen, VA 23059For SaleMLS ID #2618475, Kenny Dalglish, United Real Estate Richmond. CVRMLS
- $800,0005 bd5 ba3.8k sqft12156 Turning Branch Cir, Glen Allen, VA 23059For SaleMLS ID #2618840, Cabell Childress, Long & Foster REALTORS. CVRMLS
- $595,0004 bd3 ba2.4k sqft8305 Dove Hollow Pl, Glen Allen, VA 23060For SaleMLS ID #2621098, Sandra Francisco, BHHS PenFed Realty. CVRMLS
- $825,0005 bd5 ba3.7k sqft5317 Lemoore Dr, Glen Allen, VA 23059For SaleMLS ID #2617415, Zachary Fauver, Samson Properties. CVRMLS
- $799,0005 bd4 ba3.4k sqft12668 Greenwood Rd, Glen Allen, VA 23059For SaleMLS ID #2617646, Alyssa Devereaux, Compass. CVRMLS
- $695,0003 bd3 ba2.4k sqft1921 Sharbel Cir, Glen Allen, VA 23059For SaleMLS ID #2612239, Kelly Ross, Liz Moore & Associates. CVRMLS
- $675,0003 bd4 ba2.4k sqft4310 Monument Park, Richmond, VA 23230For SaleMLS ID #2620573, Cary Turpin, Joyner Fine Properties. CVRMLS
- $815,0004 bd3 ba3.1k sqft16225 Parrish Farm Rd, Montpelier, VA 23192For SaleMLS ID #2620475, Robin Heath, Napier REALTORS ERA. CVRMLS
- $929,9005 bd4 ba3.9k sqft5500 Bosworth Pl, Glen Allen, VA 23059For SaleMLS ID #2617111, Jeanne Brooksbank, Real Broker LLC. CVRMLS
- $567,0003 bd3 ba2.1k sqft3817 Middletown Way, Glen Allen, VA 23060For SaleMLS ID #2619619, Betsy Coffield, Long & Foster REALTORS. CVRMLS
- $649,9005 bd3 ba2.8k sqft3113 Cool Stream Dr, Henrico, VA 23233For SaleMLS ID #2620129, Catherine Noonan, Shaheen Ruth Martin & Fonville. CVRMLS
- $735,0004 bd3 ba3k sqft16184 Point Beverley Ct, Montpelier, VA 23192For SaleMLS ID #2614690, Zhanna Shuparska, Joyner Fine Properties. CVRMLS
- $789,9505 bd4 ba3.6k sqft3019 Huntwick Ct, Henrico, VA 23233For SaleMLS ID #2619102, John Jr. Daylor, Joyner Fine Properties. CVRMLS
- $779,9505 bd4 ba4k sqft11028 Slenderleaf Dr, Glen Allen, VA 23060For SaleMLS ID #2618314, Larry Zacharias, RE/MAX Commonwealth. CVRMLS
- $859,9004 bd3 ba3k sqft13155 Greenwood Creek Dr, Ashland, VA 23005For SaleMLS ID #2620070, Thomas Hennerty, Netrealtynow.com. CVRMLS
