Beautiful corner lot home in the desirable Villages at Twin Rivers community! This property features high ceilings, two spacious living rooms, a formal dining area, and a large kitchen with an office nook. It includes a mother-in-law suite and two additional bedrooms that share a Jack and Jill bath, along with an isolated primary suite. The primary bath boasts his and her closets and granite countertops. Enjoy the enclosed sunroom with a fireplace that opens to a lovely backyard with an above-ground spa and three-car garage. Recent updates include a new roof (2023), water heaters (2019 and 2022), HVAC systems (2020 and 2022), a dishwasher (2023), a sprinkler system (2021), and a backyard fence (2022). The community offers a lake with walking paths, a playground, a swimming pool, tennis and pickleball courts, a fitness center, and a rental clubhouse. Bear Ridge Golf Course and Grille is also in the area. Located in the highly regarded Midway Independent School District, with South Bosque Elementary nearby, this home is perfect for a growing family!
Sold
Price Unknown
1024 Burberry, Woodway, TX 76712
4beds
3,912sqft
Single Family Residence
Built in 2007
0.37 Acres Lot
$752,400 Zestimate®
$--/sqft
$3,912 Estimated rent
Home value
$752,400
$707,000 - $805,000
$3,912/mo
Zestimate® history
Owner options
List your home for rent
$3,912/mo
Rent Zestimate®
Find your next renter with Zillow Rental Manager. Plus, with online applications, you can quickly screen prospective tenants – for free.
$3,912/mo
Rent Zestimate®
Refinance and save
$85/mo
Est. payment
Refinancing to a lower rate could help reduce your monthly payments and save thousands over the life of the loan.
$85/mo
Est. payment
Explore your selling options
Work with a Zillow partner agent
Leverage their expertise and Zillow's premium Showcase listings to get your home seen by more buyers.
Get startedList with your own agent
Get your home in front of millions of buyers by listing it on Zillow.
Learn how to do itSell it yourself
Take full control of how buyers see your home on Zillow by listing For Sale by Owner (FSBO).
List your homeWhat's special
Mother-in-law suiteLovely backyardOffice nookBackyard fenceHigh ceilingsEnclosed sunroomFormal dining area
Zillow last checked:
Listing updated:
Listed by:
Brian Townley 0656844,
Paramount Realty & Management 254-855-4908
Bought with:
Ashlee Villagrana
CENTURY 21 Judge Fite Company
Source: NTREIS,MLS#: 20967783
Facts & features
Interior
Bedrooms & bathrooms
- Bedrooms: 4
- Bathrooms: 4
- Full bathrooms: 3
- 1/2 bathrooms: 1
Primary bedroom
- Level: First
- Dimensions: 0 x 0
Bonus room
- Features: Built-in Features
- Level: First
- Dimensions: 0 x 0
Living room
- Level: First
- Dimensions: 0 x 0
Appliances
- Included: Double Oven, Dishwasher, Gas Cooktop, Disposal, Microwave
- Laundry: Washer Hookup, Electric Dryer Hookup
Features
- Double Vanity, Eat-in Kitchen, Granite Counters, Kitchen Island, Multiple Master Suites, Pantry, Cable TV, Wired for Data, Walk-In Closet(s)
- Flooring: Carpet, Tile, Wood
- Windows: Bay Window(s), Shutters
- Has basement: No
- Number of fireplaces: 2
- Fireplace features: Propane
Interior area
- Total interior livable area: 3,912 sqft
Property
Parking
- Total spaces: 6
- Parking features: Garage, Garage Door Opener
- Attached garage spaces: 3
- Carport spaces: 3
- Covered spaces: 6
Features
- Levels: One
- Stories: 1
- Pool features: None
Lot
- Size: 0.37 Acres
Details
- Parcel number: 350152
Construction
Type & style
- Home type: SingleFamily
- Architectural style: Detached
- Property subtype: Single Family Residence
Materials
- Foundation: Slab
- Roof: Composition
Condition
- Year built: 2007
Utilities & green energy
- Sewer: Public Sewer
- Utilities for property: Electricity Available, Propane, Sewer Available, Cable Available
Community & HOA
Community
- Subdivision: Village at West River Lake
HOA
- Has HOA: Yes
- Services included: Association Management, Maintenance Grounds
- HOA fee: $85 monthly
- HOA name: Paramount Realty & Management
- HOA phone: 254-855-4908
Location
- Region: Woodway
Financial & listing details
- Tax assessed value: $708,470
- Annual tax amount: $12,518
- Date on market: 6/12/2025
- Cumulative days on market: 54 days
- Electric utility on property: Yes
Price history
| Date | Event | Price |
|---|---|---|
| 9/10/2025 | Sold | -- |
Source: NTREIS #20967783 Report a problem | ||
| 8/14/2025 | Pending sale | $789,000$202/sqft |
Source: NTREIS #20967783 Report a problem | ||
| 8/7/2025 | Contingent | $789,000$202/sqft |
Source: NTREIS #20967783 Report a problem | ||
| 7/21/2025 | Price change | $789,000-1.3%$202/sqft |
Source: NTREIS #20967783 Report a problem | ||
| 6/12/2025 | Listed for sale | $799,000+45.3%$204/sqft |
Source: NTREIS #20967783 Report a problem | ||
| 3/8/2019 | Sold | -- |
Source: Agent Provided Report a problem | ||
| 1/29/2019 | Pending sale | $549,900$141/sqft |
Source: Camille Johnson, Realtors #182039 Report a problem | ||
| 1/7/2019 | Price change | $549,900-3.5%$141/sqft |
Source: Camille Johnson, Realtors #182039 Report a problem | ||
| 9/25/2018 | Price change | $569,900-1.7%$146/sqft |
Source: Camille Johnson, Realtors #182039 Report a problem | ||
| 8/7/2018 | Listed for sale | $579,900$148/sqft |
Source: Camille Johnson, Realtors #182039 Report a problem | ||
Public tax history
| Year | Property taxes | Tax assessment |
|---|---|---|
| 2025 | $12,518 -5.6% | $708,470 -4.2% |
| 2024 | $13,258 +10.5% | $739,344 +10% |
| 2023 | $11,993 -6.1% | $672,131 +10% |
| 2022 | $12,767 +1.6% | $611,028 +10% |
| 2021 | $12,567 | $555,480 +4.4% |
| 2020 | -- | $532,030 +3% |
| 2019 | $11,249 | $516,390 +2% |
| 2018 | $11,249 -74% | $506,050 +12% |
| 2017 | $43,190 +329.2% | $451,930 +5.3% |
| 2016 | $10,062 | $429,060 +6.1% |
| 2015 | $10,062 | $404,470 +1.2% |
| 2014 | $10,062 | $399,770 +3.6% |
| 2012 | -- | $385,985 +2.3% |
| 2011 | -- | $377,353 0% |
| 2010 | -- | $377,487 -1.7% |
| 2009 | -- | $384,066 |
Find assessor info on the county website
Neighborhood: 76712
Nearby homes
- $673,0004 bd4 ba3.4k sqft1020 Burberry, Woodway, TX 76712Off Market
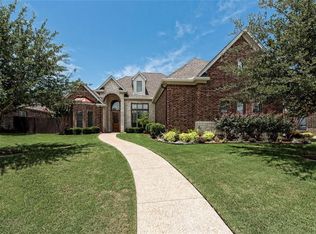
- $--4 bd3 ba3.3k sqft1116 Wessex Dr, Woodway, TX 76712Sold
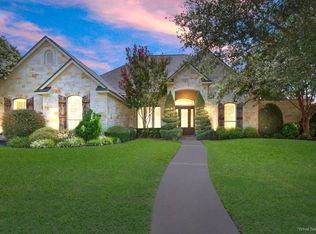
- $644,9004 bd3 ba3k sqft1145 Aberdeen Rd, Woodway, TX 76712Off Market
- $--4 bd3 ba3k sqft1029 Burberry Ln, Woodway, TX 76712Sold
- $733,9003 bd3 ba3k sqft1029 Burberry, Woodway, TX 76712Off Market
- $714,6004 bd3 ba3.3k sqft1016 Burberry, Woodway, TX 76712Off Market
- $--4 bd4 ba3.1k sqft1141 Aberdeen Rd, Woodway, TX 76712Sold
- $775,5004 bd3 ba3.5k sqft1028 Burberry, Woodway, TX 76712Off Market
Nearby schools
GreatSchools rating
- 10/10South Bosque Elementary SchoolGrades: PK-5Distance: 2.1 mi
- 8/10River Valley Middle SchoolGrades: 6-8Distance: 0.9 mi
- 8/10Midway High SchoolGrades: 9-12Distance: 5.1 mi
Schools provided by the listing agent
- Elementary: South Bosque
- Middle: Midway
- High: Midway
- District: Midway ISD
Source: NTREIS. This data may not be complete. We recommend contacting the local school district to confirm school assignments for this home.
- Texas
- McLennan County
- Woodway
- 76712
- 1024 Burberry
Nearby cities
Nearby neighborhoods
Nearby zip codes
Other Woodway Topics
