Welcome to 1116 Wessex, nestled in the highly sought-after Villages at Twin Rivers in Woodway.
Custom built by the Alford Company, this thoughtfully designed home features a spacious floor plan with multiple dining areas and versatile living spaces—perfect for both everyday living and entertaining.
The heart of the home is a beautifully crafted kitchen with custom-painted cabinetry that flows seamlessly into a bright and airy living room highlighted by expansive windows. The isolated primary suite offers a private retreat, complete with dual vanities, a large custom walk-in shower, soaking tub, and two oversized closets.
On the opposite side of the home, you'll find three generously sized bedrooms. Two are connected by a Jack and Jill bathroom, while the third is conveniently located near a full hall bath that also serves as a guest powder room. A large bonus room adds even more flexibility—ideal as a second living area, media room, or a potential fifth bedroom.
Key updates to the home include a new roof (2021), two new AC units (2022), and a new fence (2025).
Outside, you'll enjoy a spacious three-car side-entry garage, well-kept landscaping, a lush backyard, and a large covered patio—perfect for entertaining or relaxing.
As part of the Villages at Twin Rivers community, you’ll have access to top-notch amenities including a serene lake with walking paths, a swimming pool, playground, tennis and pickleball courts, a fitness center, and a rental clubhouse. Bear Ridge Golf Course and Grille is just around the corner, offering even more opportunities for leisure and recreation.
Located in the highly regarded Midway Independent School District—with South Bosque Elementary just minutes away—this home offers an exceptional lifestyle for families looking to grow and thrive.
Sold
Price Unknown
1116 Wessex Dr, Woodway, TX 76712
4beds
3,371sqft
Single Family Residence
Built in 2007
0.29 Acres Lot
$729,500 Zestimate®
$--/sqft
$3,235 Estimated rent
Home value
$729,500
$671,000 - $788,000
$3,235/mo
Zestimate® history
Owner options
List your home for rent
$3,235/mo
Rent Zestimate®
Find your next renter with Zillow Rental Manager. Plus, with online applications, you can quickly screen prospective tenants – for free.
$3,235/mo
Rent Zestimate®
Refinance and save
$85/mo
Est. payment
Refinancing to a lower rate could help reduce your monthly payments and save thousands over the life of the loan.
$85/mo
Est. payment
Explore your selling options
Work with a Zillow partner agent
Leverage their expertise and Zillow's premium Showcase listings to get your home seen by more buyers.
Get startedList with your own agent
Get your home in front of millions of buyers by listing it on Zillow.
Learn how to do itSell it yourself
Take full control of how buyers see your home on Zillow by listing For Sale by Owner (FSBO).
List your homeWhat's special
Lush backyardExpansive windowsLarge covered patioSpacious floor planVersatile living spacesMultiple dining areasOversized closets
Zillow last checked:
Listing updated:
Listed by:
Russell Segler 0736492,
AG Real Estate & Associates 254-296-9100
Bought with:
Shannon Rippee
Coldwell Banker Apex, REALTORS
Source: NTREIS,MLS#: 21007485
Facts & features
Interior
Bedrooms & bathrooms
- Bedrooms: 4
- Bathrooms: 3
- Full bathrooms: 3
Primary bedroom
- Features: Closet Cabinetry, Ceiling Fan(s), Dual Sinks, Double Vanity, En Suite Bathroom, Jetted Tub, Linen Closet, Separate Shower, Walk-In Closet(s)
- Level: First
- Dimensions: 15 x 17
Living room
- Features: Built-in Features, Ceiling Fan(s), Fireplace
- Level: First
- Dimensions: 22 x 17
Appliances
- Included: Dishwasher, Disposal, Microwave
- Laundry: Washer Hookup, Laundry in Utility Room
Features
- Kitchen Island, Open Floorplan
- Flooring: Carpet, Ceramic Tile, Hardwood
- Windows: Bay Window(s), Shutters
- Has basement: No
- Number of fireplaces: 1
- Fireplace features: Wood Burning
Interior area
- Total interior livable area: 3,371 sqft
Property
Parking
- Total spaces: 3
- Parking features: Additional Parking, Garage, Garage Door Opener, Garage Faces Side
- Attached garage spaces: 3
Features
- Levels: One
- Stories: 1
- Patio & porch: Covered
- Pool features: None
Lot
- Size: 0.29 Acres
Details
- Parcel number: 363392080004060
Construction
Type & style
- Home type: SingleFamily
- Architectural style: Detached
- Property subtype: Single Family Residence
Materials
- Rock, Stone
- Foundation: Slab
- Roof: Composition
Condition
- Year built: 2007
Utilities & green energy
- Sewer: Public Sewer
- Water: Public
- Utilities for property: Sewer Available, Water Available
Community & HOA
Community
- Subdivision: Village At West River Lake
HOA
- Has HOA: Yes
- Services included: Maintenance Grounds, Maintenance Structure
- HOA fee: $85 monthly
- HOA name: Paramount Realty & Management
- HOA phone: 254-855-4908
Location
- Region: Woodway
Financial & listing details
- Tax assessed value: $649,440
- Annual tax amount: $13,291
- Date on market: 7/22/2025
- Cumulative days on market: 18 days
- Listing terms: Cash,Conventional,FHA,VA Loan
Price history
| Date | Event | Price |
|---|---|---|
| 9/26/2025 | Sold | -- |
Source: NTREIS #21007485 Report a problem | ||
| 8/17/2025 | Pending sale | $750,000$222/sqft |
Source: NTREIS #21007485 Report a problem | ||
| 8/10/2025 | Contingent | $750,000$222/sqft |
Source: NTREIS #21007485 Report a problem | ||
| 7/22/2025 | Listed for sale | $750,000+83.9%$222/sqft |
Source: NTREIS #21007485 Report a problem | ||
| 6/2/2009 | Listing removed | $407,900$121/sqft |
Source: Coldwell Banker** #128032 Report a problem | ||
| 11/20/2008 | Listed for sale | $407,900$121/sqft |
Source: Coldwell Banker** #128032 Report a problem | ||
Public tax history
| Year | Property taxes | Tax assessment |
|---|---|---|
| 2025 | $11,366 +2.5% | $649,440 +4.7% |
| 2024 | $11,092 +1.8% | $620,000 +1.9% |
| 2023 | $10,892 -5.3% | $608,654 +10% |
| 2022 | $11,503 +1.3% | $553,322 +10% |
| 2021 | $11,352 | $503,020 +4.4% |
| 2020 | -- | $481,790 +2.3% |
| 2019 | $10,971 | $470,740 +2% |
| 2018 | $10,971 +9.3% | $461,500 +13.2% |
| 2017 | $10,042 +5.1% | $407,840 |
| 2016 | $9,556 | $407,840 |
| 2015 | $9,556 | $407,840 +1.2% |
| 2014 | $9,556 | $403,150 +881.5% |
| 2008 | -- | $41,076 -9.7% |
| 2007 | -- | $45,477 |
Find assessor info on the county website
Neighborhood: 76712
Nearby homes
- $--4 bd4 ba3.9k sqft1024 Burberry, Woodway, TX 76712Sold
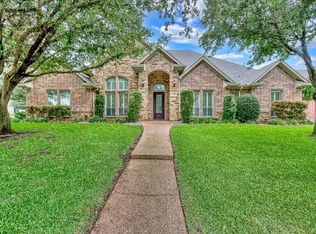
- $--4 bd4 ba3.4k sqft1112 Wessex Dr, Woodway, TX 76712Sold

- $659,8004 bd4 ba3.4k sqft1020 Burberry, Woodway, TX 76712Off Market
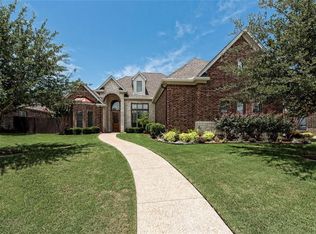
- $--4 bd4 ba3.1k sqft1141 Aberdeen Rd, Woodway, TX 76712Sold

- $519,500-- bd-- ba-- sqft1141 Aberdeen Rd, Waco, TX 76712Off Market
- $--4 bd3 ba3.3k sqft1117 Wessex Dr, Woodway, TX 76712Sold
- $--4 bd4 ba3.1k sqft1108 Wessex Dr, Woodway, TX 76712Sold
- $666,2004 bd3 ba3.4k sqft1137 Aberdeen Rd, Woodway, TX 76712Off Market
Nearby schools
GreatSchools rating
- 10/10South Bosque Elementary SchoolGrades: PK-5Distance: 2.2 mi
- 8/10River Valley Middle SchoolGrades: 6-8Distance: 0.9 mi
- 8/10Midway High SchoolGrades: 9-12Distance: 5.1 mi
Schools provided by the listing agent
- Elementary: South Bosque
- Middle: River Valley
- High: Midway
- District: Midway ISD
Source: NTREIS. This data may not be complete. We recommend contacting the local school district to confirm school assignments for this home.
Sell for more on Zillow
Get a Zillow Showcase℠ listing at no additional cost and you could sell for .
$729,500
2% more
+$14,590
With Zillow Showcase(estimated)
$744,090
Sell for more on Zillow
Get a Zillow Showcase℠ listing at no additional cost and you could sell for .
$729,500
2% more
+$14,590
With Zillow Showcase(estimated)
$744,090
- Texas
- McLennan County
- Woodway
- 76712
- 1116 Wessex Dr
