Skip main navigation
Sold
  • Price Unknown

    1117 Wessex Dr, Woodway, TX 76712

    4beds
    3,322sqft
    Single Family Residence
    Built in 2010
    0.37 Acres Lot
    $694,000 Zestimate®
    $--/sqft
    $3,305 Estimated rent

    Home value

    $694,000

    $659,000 - $729,000

    $3,305/mo

    Zestimate® history
    Loading
    Loading...

    Owner options

    List your home for rent

    $3,305/mo

    Rent Zestimate®

    Find your next renter with Zillow Rental Manager. Plus, with online applications, you can quickly screen prospective tenants – for free.

    Learn more

    $3,305/mo

    Rent Zestimate®

    Refinance and save

    $75/mo

    Est. payment

    Refinancing to a lower rate could help reduce your monthly payments and save thousands over the life of the loan.

    See today's rates

    $75/mo

    Est. payment

    Explore your selling options

    Work with a Zillow partner agent

    Leverage their expertise and Zillow's premium Showcase listings to get your home seen by more buyers.

    Get started

    List with your own agent

    Get your home in front of millions of buyers by listing it on Zillow.

    Learn how to do it

    Sell it yourself

    Take full control of how buyers see your home on Zillow by listing For Sale by Owner (FSBO).

    List your home

    What's special

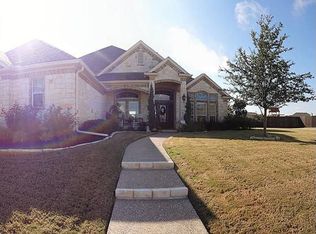
    Distinguished and elegant, suave and esteemed; Welcome to 1117 Wessex where character is not lacking, where size is abundant, and where future ownership is desired, welcome HOME! Positioned in the reputable and illustrious Twin Rivers addition comes a corner lot charmer. Filled with prepossessing scenery and embraced with what is quite literally a dreamy drive in are just the beginning of what is in store. Upon arrival first and immediate attention grabbers will be a landscapers craving with a full yard and the greenest St. Augustine complemented with a well manicured flower bed. Pair that with a grand entryway and you have doubtlessly found perfection. Let's take you inside! A recent overhaul will flash light colored walls, and newly laid vinyl flooring. Boasting vaulted ceilings, classy crown molding, and an open concept flow. The formal dining can be found off the entry way and in close proximity to the kitchen for convenience in carrying over the family spread. This kitchen is a true chefs delight with light colored countertops, a floating island, and gray herring bone backsplash. In addition, you will have a double oven, built in microwave, cooktop and a pantry that will seem endless! Your focal point is highlighted by a beautiful floor to ceiling stone, wood burning fireplace and a traditional style built in bookcase. Taking you to the bedrooms upfront you will find a Jack and Jill split with each having their own vanity while sharing the tub/shower combo. Tucked away in the corner you will find the primary retreat featuring several tray ceilings and size that will allow for ample amounts of furniture. With an en suite bathroom that is conceivably close to the same size as the bedroom will include separate walk in his and her closets, separate vanities with a powder area for the ladies, and a separate whirlpool tub and shower. The remaining interior finish outs will be another bedroom with its own bathroom in seclusion and a game room for all of the family fun

    Zillow last checked:

    Listing updated:

    Listed by:

    Jordan Alders 0650436,

    Coldwell Banker Apex, REALTORS 254-776-0000

    Bought with:

    Collin Coats

    Bentwood Realty

    Source: NTREIS,MLS#: 218690

    Facts & features

    Interior

    Bedrooms & bathrooms
    • Bedrooms: 4
    • Bathrooms: 3
    • Full bathrooms: 3
    Heating
    • Central, Electric
    Cooling
    • Central Air, Electric
    Appliances
    • Included: Double Oven, Electric Water Heater, Disposal, Microwave, Refrigerator, Vented Exhaust Fan
    Features
    • Built-in Features, Cable TV, Vaulted Ceiling(s)
    • Flooring: Carpet, Tile, Vinyl
    • Windows: Window Coverings
    • Number of fireplaces: 1
    • Fireplace features: Wood Burning
    Interior area
    • Total interior livable area: 3,322 sqft

    Property

    Parking
    • Total spaces: 3
    • Parking features: Garage Faces Side
    • Garage spaces: 3
    Features
    • Levels: One
    • Stories: 1
    • Patio & porch: Screened
    • Exterior features: Rain Gutters
    • Pool features: In Ground, Pool
    • Fencing: Full,Wood
    Lot
    • Size: 0.37 Acres
    Details
    • Parcel number: 342124

    Construction

    Type & style
    • Home type: SingleFamily
    • Property subtype: Single Family Residence
    Materials
    • Rock, Stone
    • Foundation: Slab
    • Roof: Composition
    Condition
    • Year built: 2010

    Utilities & green energy

    • Utilities for property: Sewer Available, Cable Available

    Community & HOA

    Community
    • Subdivision: Village At West River Lake
    HOA
    • Has HOA: Yes
    • HOA fee: $75 monthly
    Location
    • Region: Woodway

    Financial & listing details

    • Tax assessed value: $661,110
    • Annual tax amount: $15,064
    • Date on market: 3/19/2025
    • Cumulative days on market: 82 days
    • Listing terms: Cash,Conventional,VA Loan

    Price history

    DateEventPrice
    1/8/2024Sold--
    Source: NTREIS #218690 Report a problem
    11/13/2023Pending sale$704,900$212/sqft
    Source: Coldwell Banker Apex, Realtors #218690 Report a problem
    11/13/2023Contingent$704,900$212/sqft
    Source: WMLS #218690 Report a problem
    11/7/2023Price change$704,900-2.1%$212/sqft
    Source: WMLS #218690 Report a problem
    10/19/2023Listed for sale$719,900+71.4%$217/sqft
    Source: WMLS #218690 Report a problem
    5/9/2016Sold--
    Source: Agent Provided Report a problem
    12/31/2015Price change$419,900+1.2%$126/sqft
    Source: Coldwell Banker Jim Stewart, Realtors #163317 Report a problem
    10/14/2015Price change$414,900-2.4%$125/sqft
    Source: Coldwell Banker Jim Stewart, Realtors #161410 Report a problem
    8/12/2015Price change$424,900-1.2%$128/sqft
    Source: Coldwell Banker Jim Stewart, Realtors #161410 Report a problem
    7/18/2015Listed for sale$429,900+7.5%$129/sqft
    Source: Coldwell Banker Jim Stewart, Realtors #161410 Report a problem
    8/8/2013Sold--
    Source: Agent Provided Report a problem
    5/25/2013Listed for sale$399,900$120/sqft
    Source: Keller Williams - Waco #151339 Report a problem

    Public tax history

    YearProperty taxesTax assessment
    2025$10,521 -8.4%$661,110 -1.3%
    2024$11,488 +9.6%$670,000 +6.7%
    2023$10,481 +2.8%$627,700 +10%
    2022$10,193 -3.7%$570,636 +10%
    2021$10,581 $518,760 +5.4%
    2020-- $492,320 +3%
    2019$9,868 $477,860 +5.6%
    2018$9,868 +4.1%$452,378 +13.1%
    2017$9,477 -7.2%$400,000 -3.8%
    2016$10,215 $415,890 +1.3%
    2015$10,215 $410,480 +1.2%
    2014$10,215 $405,730 +2.7%
    2012-- $395,027 +2.3%
    2011-- $386,089 +554.4%
    2010-- $59,001 -1%
    2009-- $59,587
    2008-- $59,587 +34.4%
    2007-- $44,339
    Find assessor info on the county website

    Neighborhood: 76712

    Nearby schools

    GreatSchools rating
    Schools provided by the listing agent
    • Elementary: South Bosque
    • District: Midway ISD

    Source: NTREIS. This data may not be complete. We recommend contacting the local school district to confirm school assignments for this home.

    Sell for more on Zillow
    Get a Zillow Showcase℠ listing at no additional cost and you could sell for .
    $694,000
    2% more
    +$13,880
    With Zillow Showcase(estimated)
    $707,880
    Sell for more on Zillow
    Get a Zillow Showcase℠ listing at no additional cost and you could sell for .
    $694,000
    2% more
    +$13,880
    With Zillow Showcase(estimated)
    $707,880