Skip main navigation
Sold
  • Price Unknown

    1112 Wessex Dr, Woodway, TX 76712

    4beds
    3,480sqft
    Single Family Residence
    Built in 2008
    0.33 Acres Lot
    $771,600 Zestimate®
    $--/sqft
    $3,653 Estimated rent

    Home value

    $771,600

    $702,000 - $841,000

    $3,653/mo

    Zestimate® history
    Loading
    Loading...

    Owner options

    List your home for rent

    $3,653/mo

    Rent Zestimate®

    Find your next renter with Zillow Rental Manager. Plus, with online applications, you can quickly screen prospective tenants – for free.

    Learn more

    $3,653/mo

    Rent Zestimate®

    Refinance and save

    $85/mo

    Est. payment

    Refinancing to a lower rate could help reduce your monthly payments and save thousands over the life of the loan.

    See today's rates

    $85/mo

    Est. payment

    Explore your selling options

    Work with a Zillow partner agent

    Leverage their expertise and Zillow's premium Showcase listings to get your home seen by more buyers.

    Get started

    List with your own agent

    Get your home in front of millions of buyers by listing it on Zillow.

    Learn how to do it

    Sell it yourself

    Take full control of how buyers see your home on Zillow by listing For Sale by Owner (FSBO).

    List your home

    What's special

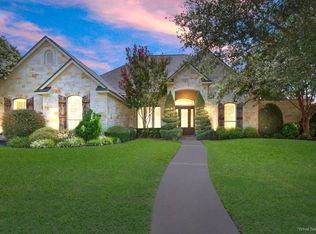
    Discover this charming, 4-bedroom, 3.5-bathroom home with a 3-car garage, located in the Villages at Twin Rivers, custom built in 2008. This 1 story home includes high ceilings, abundant natural light, and a flexible floor plan with formal living and dining areas. The open kitchen features granite countertops, custom cabinetry, a large island, and a breakfast area, perfect for entertaining. Additional spaces include a second living area that can be used as a game room or media room, separate office space, and ample storage throughout. The primary suite offers privacy with dual vanities and his and her closets, while two additional bedrooms share a convenient Jack and Jill bathroom. Enjoy outdoor living on the covered patio with a fireplace, TV connections, and manicured landscaping, including fruit trees in the backyard. The garage provides additional storage space and features epoxy flooring for a clean appearance. Community amenities include a lake with fountains and walking paths, a playground, a community swimming pool, tennis and pickleball courts, a fitness center, and a clubhouse that can be rented for events. Bear Ridge Golf Course and Grille is also in this exclusive community (separately owned and operated). This property is in the Midway Independent School District and South Bosque Elementary.

    Zillow last checked:

    Listing updated:

    Listed by:

    Brian Townley 0656844,

    Paramount Realty & Management 254-855-4908

    Bought with:

    Kevin Vander Woude

    The Vander Woude Group

    Source: NTREIS,MLS#: 227561

    Facts & features

    Interior

    Bedrooms & bathrooms
    • Bedrooms: 4
    • Bathrooms: 4
    • Full bathrooms: 3
    • 1/2 bathrooms: 1
    Heating
    • Central, Electric
    Cooling
    • Central Air, Electric
    Appliances
    • Included: Double Oven, Electric Water Heater, Disposal, Ice Maker, Microwave, Refrigerator, Vented Exhaust Fan
    Features
    • Built-in Features, High Speed Internet, Cable TV, Vaulted Ceiling(s), Wired for Data
    • Flooring: Carpet, Tile, Wood
    • Windows: Window Coverings
    • Number of fireplaces: 2
    • Fireplace features: Propane, Wood Burning
    Interior area
    • Total interior livable area: 3,480 sqft

    Property

    Parking
    • Total spaces: 3
    • Parking features: Garage Faces Side, Workshop in Garage
    • Garage spaces: 3
    Features
    • Levels: One
    • Stories: 1
    • Patio & porch: Patio, Covered
    • Exterior features: Fire Pit, Garden, Rain Gutters, Tennis Court(s)
    • Pool features: In Ground, Other, Pool
    • Fencing: Full,Wood
    Lot
    • Size: 0.33 Acres
    Details
    • Parcel number: 342116

    Construction

    Type & style
    • Home type: SingleFamily
    • Property subtype: Single Family Residence
    Materials
    • Rock, Stone
    • Foundation: Slab
    • Roof: Composition
    Condition
    • Year built: 2008

    Utilities & green energy

    • Utilities for property: Sewer Available, Cable Available

    Community & HOA

    Community
    • Subdivision: Village at West River Lake
    HOA
    • Has HOA: Yes
    • HOA fee: $85 monthly
    Location
    • Region: Woodway

    Financial & listing details

    • Tax assessed value: $680,860
    • Annual tax amount: $16,733
    • Date on market: 3/19/2025
    • Cumulative days on market: 3 days
    • Listing terms: Cash,Conventional,FHA,Texas Vet,VA Loan

    Price history

    DateEventPrice
    3/13/2025Sold--
    Source: NTREIS #227561 Report a problem
    1/17/2025Pending sale$759,000$218/sqft
    Source: WMLS #227561 Report a problem
    1/15/2025Listed for sale$759,000+65%$218/sqft
    Source: WMLS #227561 Report a problem
    4/1/2016Sold--
    Source: Central Texas MLS #646009_9112385 Report a problem
    2/17/2016Pending sale$459,900$132/sqft
    Source: Keller Williams - Waco #163828 Report a problem
    2/10/2016Listed for sale$459,900$132/sqft
    Source: Keller Williams Realty Waco #13317983 Report a problem
    12/14/2015Listing removed$459,900$132/sqft
    Source: Coldwell Banker Jim Stewart, Realtors #161869 Report a problem
    9/16/2015Listed for sale$459,900$132/sqft
    Source: Coldwell Banker Jim Stewart, Realtors #161869 Report a problem

    Public tax history

    YearProperty taxesTax assessment
    2025$10,540 -8.6%$680,860 +2.3%
    2024$11,526 +10.7%$665,500 +10%
    2023$10,407 -6.3%$605,000 +10%
    2022$11,106 -0.5%$550,000 +10%
    2021$11,157 $500,000 +4.6%
    2020-- $478,000
    2019$11,617 $478,000 -1.1%
    2018$11,617 +9.6%$483,240 +11%
    2017$10,605 +0.5%$435,380 +2.8%
    2016$10,547 $423,650
    2015$10,547 $423,650 +1.2%
    2014$10,547 $418,670 +4%
    2012-- $402,708 +2.4%
    2011-- $393,372 -0.9%
    2010-- $396,914 +584.8%
    2008-- $57,957 +27.3%
    2007-- $45,514
    Find assessor info on the county website

    Neighborhood: 76712

    Nearby schools

    GreatSchools rating
    Schools provided by the listing agent
    • Elementary: South Bosque
    • District: Midway ISD

    Source: NTREIS. This data may not be complete. We recommend contacting the local school district to confirm school assignments for this home.

    Sell for more on Zillow
    Get a Zillow Showcase℠ listing at no additional cost and you could sell for .
    $771,600
    2% more
    +$15,432
    With Zillow Showcase(estimated)
    $787,032
    Sell for more on Zillow
    Get a Zillow Showcase℠ listing at no additional cost and you could sell for .
    $771,600
    2% more
    +$15,432
    With Zillow Showcase(estimated)
    $787,032