Skip main navigation
Closed
  • $1,575,000

    1024 Club View Dr #F401, Gallatin, TN 37066

    3beds
    2,864sqft
    High Rise, Residential, Condominium
    Built in 2018
    -- sqft lot
    $1,568,200 Zestimate®
    $550/sqft
    $3,042 Estimated rent

    Home value

    $1,568,200

    $1.47M - $1.66M

    $3,042/mo

    Zestimate® history
    Loading
    Loading...

    Owner options

    List your home for rent

    $3,042/mo

    Rent Zestimate®

    Find your next renter with Zillow Rental Manager. Plus, with online applications, you can quickly screen prospective tenants – for free.

    Learn more

    $3,042/mo

    Rent Zestimate®

    Refinance and save

    $8,061/mo

    Est. payment

    Refinancing to a lower rate could help reduce your monthly payments and save thousands over the life of the loan.

    See today's rates

    $8,061/mo

    Est. payment

    Explore your selling options

    Work with a Zillow partner agent

    Leverage their expertise and Zillow's premium Showcase listings to get your home seen by more buyers.

    Get started

    List with your own agent

    Get your home in front of millions of buyers by listing it on Zillow.

    Learn how to do it

    Sell it yourself

    Take full control of how buyers see your home on Zillow by listing For Sale by Owner (FSBO).

    List your home

    What's special

    Beautiful bathroomWalk in pantryPrivate balconyJenn air gas stoveDouble ovensOpen floor planWalk in closet
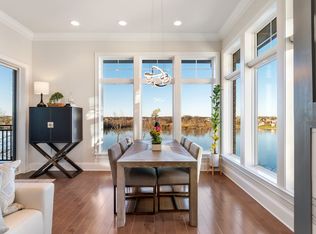
    Land in Luxury in this PENTHOUSE unit. Only 24 miles north of Downtown Nashville, escape to this OASIS ON OLD HICKORY LAKE. Gorgeous open floor plan allows water views from every room. This top floor corner unit is a true retreat and rare offering. Secure building allows for a carefree Lock & Leave lifestyle. Control4 upgraded smart system. Remote retractable screen on private balcony. Private primary suite boasts a beautiful bathroom with marble floors, quartz tops, double vanities, upgraded plumbing in the oversized tiled shower, separate soaking tub and walk in closet. 3rd bedroom has been built out as a divine dressing room! It can be removed & Murphy bed built in for minimal cost. Lovely kitchen with Jenn Air gas stove, double ovens, quartz tops & walk in pantry. 2 storage closets outside of the ELEVATOR. 3 covered garage spaces. Country Club setting offers resort style amenities with membership. Short stroll to the POOL and clubhouse. Revery Point Lakeside Living in Foxland Harbor is home to a championship golf course, wellness center and fine dining. Foxland Harbor Marina is in the works.

    Zillow last checked:

    Listing updated:

    Listing Provided by:

    Larissa Lentile 615-482-4284,

    Wilson Group Real Estate,

    Nathan Stone 615-601-2082,

    Wilson Group Real Estate

    Bought with:

    Lori (Briana) Morgan, 358919

    Platinum Realty Partners, LLC

    Source: RealTracs MLS as distributed by MLS GRID,MLS#: 2995731MLS Logo

    Facts & features

    Interior

    Bedrooms & bathrooms
    • Bedrooms: 3
    • Bathrooms: 3
    • Full bathrooms: 2
    • 1/2 bathrooms: 1
    • Main level bedrooms: 3
    Bedroom 1
    • Features: Suite
    • Level: Suite
    • Area: 240 Square Feet
    • Dimensions: 15x16
    Bedroom 2
    • Area: 168 Square Feet
    • Dimensions: 12x14
    Bedroom 3
    • Features: Extra Large Closet
    • Level: Extra Large Closet
    • Area: 156 Square Feet
    • Dimensions: 12x13
    Primary bathroom
    • Features: Suite
    • Level: Suite
    Dining room
    • Area: 208 Square Feet
    • Dimensions: 13x16
    Kitchen
    • Features: Eat-in Kitchen
    • Level: Eat-in Kitchen
    Living room
    • Features: Combination
    • Level: Combination
    • Area: 391 Square Feet
    • Dimensions: 17x23
    Heating
    • Central
    Cooling
    • Central Air, Gas
    Appliances
    • Included: Double Oven, Electric Oven, Gas Range, Dishwasher, Disposal, Microwave
    Features
    • Elevator, High Speed Internet
    • Flooring: Tile
    • Basement: None
    • Number of fireplaces: 1
    • Fireplace features: Living Room
    Interior area
    • Total structure area: 2,864
    • Total interior livable area: 2,864 sqft
    • Finished area above ground: 2,864

    Property

    Parking
    • Total spaces: 3
    • Parking features: Assigned
    • Garage spaces: 3
    Accessibility
    • Accessibility features: Smart Technology
    Features
    • Levels: One
    • Stories: 1
    • Patio & porch: Patio, Covered, Screened
    • Exterior features: Balcony, Smart Light(s)
    • Pool features: Association
    • Has view: Yes
    • View description: Lake
    • Has water view: Yes
    • Water view: Lake
    • Waterfront features: Lake Front
    Details
    • Parcel number: 147 00708C610
    • Special conditions: Standard

    Construction

    Type & style
    • Home type: Condo
    • Property subtype: High Rise, Residential, Condominium
    • Attached to another structure: Yes
    Materials
    • Brick
    Condition
    • New construction: No
    • Year built: 2018

    Utilities & green energy

    • Sewer: Public Sewer
    • Water: Public
    • Utilities for property: Water Available, Underground Utilities

    Community & neighborhood

    Security
    • Security features: Security System
    Location
    • Region: Gallatin
    • Subdivision: Revery Point Condo

    HOA & financial

    HOA
    • Has HOA: Yes
    • HOA fee: $812 monthly
    • Amenities included: Clubhouse, Fitness Center, Golf Course, Pool, Underground Utilities
    • Services included: Pest Control, Trash

    Price history

    DateEventPrice
    10/31/2025Sold$1,575,000-1.6%$550/sqft
    Source: RealTracs MLS as distributed by MLS GRID #2995731 Report a problem
    10/7/2025Contingent$1,599,900$559/sqft
    Source: RealTracs MLS as distributed by MLS GRID #2995731 Report a problem
    9/16/2025Listed for sale$1,599,900-5.8%$559/sqft
    Source: RealTracs MLS as distributed by MLS GRID #2995731 Report a problem
    8/25/2025Listing removed$1,699,000$593/sqft
    Source: RealTracs MLS as distributed by MLS GRID #2883026 Report a problem
    8/14/2025Price change$1,699,000-2.9%$593/sqft
    Source: RealTracs MLS as distributed by MLS GRID #2883026 Report a problem
    5/12/2025Listed for sale$1,749,000-2.8%$611/sqft
    Source: RealTracs MLS as distributed by MLS GRID #2883026 Report a problem
    4/30/2025Listing removed$1,799,000$628/sqft
    Source: RealTracs MLS as distributed by MLS GRID #2778684 Report a problem
    1/17/2025Listed for sale$1,799,000$628/sqft
    Source: RealTracs MLS as distributed by MLS GRID #2778684 Report a problem
    1/16/2025Listing removed$1,799,000$628/sqft
    Source: Engel & Volkers #2661472 Report a problem
    6/13/2024Listed for sale$1,799,000+5.8%$628/sqft
    Source: RealTracs MLS as distributed by MLS GRID #2661472 Report a problem
    10/30/2023Listing removed--
    Source: RealTracs MLS as distributed by MLS GRID #2542226 Report a problem
    6/30/2023Listed for sale$1,700,000+1.4%$594/sqft
    Source: RealTracs MLS as distributed by MLS GRID #2542226 Report a problem
    4/27/2022Sold$1,677,000+1.6%$586/sqft
    Source: RealTracs MLS as distributed by MLS GRID #2361488 Report a problem
    3/25/2022Pending sale$1,650,000$576/sqft
    Source: RealTracs MLS as distributed by MLS GRID #2361488 Report a problem
    3/3/2022Listed for sale$1,650,000-6.3%$576/sqft
    Source: RealTracs MLS as distributed by MLS GRID #2361488 Report a problem
    2/27/2022Listing removed--
    Source: RealTracs MLS as distributed by MLS GRID #2316258 Report a problem
    12/29/2021Listed for sale$1,760,000+102.1%$615/sqft
    Source: RealTracs MLS as distributed by MLS GRID #2316258 Report a problem
    2/4/2019Sold$871,021$304/sqft
    Source: Public Record Report a problem

    Public tax history

    YearProperty taxesTax assessment
    2025$7,320 $375,275
    2024$7,320 +37.2%$375,275 +114.6%
    2023$5,337 -0.3%$174,850 -75%
    2022$5,354 $699,400
    2021-- $699,400
    2020-- $699,400 -2.4%
    2019-- $716,900

    Find assessor info on the county website

    Neighborhood: 37066

    Nearby schools

    GreatSchools rating
    Schools provided by the listing agent
    • Elementary: Jack Anderson Elementary
    • Middle: Station Camp Middle School
    • High: Station Camp High School

    Source: RealTracs MLS as distributed by MLS GRID. This data may not be complete. We recommend contacting the local school district to confirm school assignments for this home.

    Get a cash offer in 3 minutes
    Find out how much your home could sell for in as little as 3 minutes with a no-obligation cash offer.
    Estimated market value
    $1,568,200
    Get a cash offer in 3 minutes
    Find out how much your home could sell for in as little as 3 minutes with a no-obligation cash offer.
    Estimated market value
    $1,568,200