Skip main navigation
Closed
  • $682,000

    1024 Club View Dr Unit E202, Gallatin, TN 37066

    2beds
    1,535sqft
    High Rise, Residential, Condominium
    Built in 2019
    -- sqft lot
    $678,900 Zestimate®
    $444/sqft
    $2,061 Estimated rent

    Home value

    $678,900

    $631,000 - $726,000

    $2,061/mo

    Zestimate® history
    Loading
    Loading...

    Owner options

    List your home for rent

    $2,061/mo

    Rent Zestimate®

    Find your next renter with Zillow Rental Manager. Plus, with online applications, you can quickly screen prospective tenants – for free.

    Learn more

    $2,061/mo

    Rent Zestimate®

    Refinance and save

    $4,657/mo

    Est. payment

    Refinancing to a lower rate could help reduce your monthly payments and save thousands over the life of the loan.

    See today's rates

    $4,657/mo

    Est. payment

    Explore your selling options

    Work with a Zillow partner agent

    Leverage their expertise and Zillow's premium Showcase listings to get your home seen by more buyers.

    Get started

    List with your own agent

    Get your home in front of millions of buyers by listing it on Zillow.

    Learn how to do it

    Sell it yourself

    Take full control of how buyers see your home on Zillow by listing For Sale by Owner (FSBO).

    List your home

    What's special

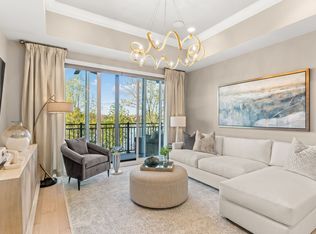
    This stunning lake condo can be yours just in time for lake season! This modern 2-bedroom 2 bath condo is nestled in a prestigious high rise overlooking the serene waters of the lake. As you step inside, you are greeted by an open concept living space filled with natural light, thanks to the floor to ceiling windows that showcase the breathtaking views of the shimmering lake in a country club setting. The spacious living room seamlessly flows into a contemporary kitchen with quartz counters and ample storage. The primary suite is a true retreat, the ensuite is complete with modern features and luxurious walk-in shower. The second bedroom is generously sized and can double as guest room or home office. Enjoy your morning coffee or unwind in the evenings on the private balcony where you can soak up the stunning sunsets. Perfectly suited for those seeking a low-maintenance, "Lock and Leave" lifestyle. Don't miss this incredible opportunity to live in a modern oasis with gorgeous views in a prime location. Schedule your private showing today.

    Zillow last checked:

    Listing updated:

    Listed by:

    Bridget Wooden 423-619-3790,

    Exit Real Estate Solutions

    Bought with:

    Bridget Wooden, 371800

    Exit Real Estate Solutions

    Source: RealTracs MLS as distributed by MLS GRID,MLS#: 2793561MLS Logo

    Facts & features

    Interior

    Bedrooms & bathrooms
    • Bedrooms: 2
    • Bathrooms: 2
    • Full bathrooms: 2
    • Main level bedrooms: 2
    Bedroom 1
    • Features: Suite
    • Level: Suite
    • Area: 196 Square Feet
    • Dimensions: 14x14
    Bedroom 2
    • Area: 180 Square Feet
    • Dimensions: 12x15
    Heating
    • Central
    Cooling
    • Ceiling Fan(s), Central Air
    Appliances
    • Included: Dishwasher, Refrigerator, Gas Oven, Gas Range
    Features
    • Built-in Features, Ceiling Fan(s), Elevator, High Ceilings, Open Floorplan, Pantry, Walk-In Closet(s)
    • Flooring: Wood, Tile
    • Basement: Other
    • Number of fireplaces: 1
    • Fireplace features: Living Room
    Interior area
    • Total structure area: 1,535
    • Total interior livable area: 1,535 sqft
    • Finished area above ground: 1,535

    Property

    Parking
    • Total spaces: 2
    • Parking features: Assigned
    • Garage spaces: 1
    • Uncovered spaces: 1
    Accessibility
    • Accessibility features: Accessible Elevator Installed
    Features
    • Levels: One
    • Stories: 1
    • Patio & porch: Patio, Covered
    • Exterior features: Balcony
    • Pool features: Association
    • Has view: Yes
    • View description: Lake
    • Has water view: Yes
    • Water view: Lake
    • Waterfront features: Lake Front
    Details
    • Parcel number: 147 00708C505
    • Special conditions: Standard

    Construction

    Type & style
    • Home type: Condo
    • Property subtype: High Rise, Residential, Condominium
    • Attached to another structure: Yes
    Materials
    • Brick
    Condition
    • New construction: No
    • Year built: 2019

    Utilities & green energy

    • Sewer: Public Sewer
    • Water: Public
    • Utilities for property: Water Available

    Community & HOA

    Community
    • Subdivision: Revery Point Foxland Harbor
    HOA
    • Has HOA: Yes
    • Amenities included: Clubhouse, Fitness Center, Golf Course, Pool, Sidewalks
    • Services included: Maintenance Grounds, Insurance, Trash
    • HOA fee: $741 monthly
    • Second HOA fee: $300 one time
    Location
    • Region: Gallatin

    Financial & listing details

    • Price per square foot: $444/sqft
    • Tax assessed value: $744,800
    • Annual tax amount: $2,937
    • Date on market: 2/19/2025

    Price history

    DateEventPrice
    3/31/2025Sold$682,000-0.4%$444/sqft
    Source: RealTracs MLS as distributed by MLS GRID #2793561 Report a problem
    3/1/2025Contingent$685,000$446/sqft
    Source: RealTracs MLS as distributed by MLS GRID #2793561 Report a problem
    2/19/2025Listed for sale$685,000+0.7%$446/sqft
    Source: RealTracs MLS as distributed by MLS GRID #2793561 Report a problem
    2/19/2025Listing removed$679,999$443/sqft
    Source: RealTracs MLS as distributed by MLS GRID #2748623 Report a problem
    12/5/2024Price change$679,999-0.7%$443/sqft
    Source: RealTracs MLS as distributed by MLS GRID #2748623 Report a problem
    10/21/2024Listed for sale$685,000+77.9%$446/sqft
    Source: RealTracs MLS as distributed by MLS GRID #2748623 Report a problem
    4/13/2020Sold$385,000$251/sqft
    Source: RealTracs MLS as distributed by MLS GRID #2082503 Report a problem

    Public tax history

    YearProperty taxesTax assessment
    2025$3,632 +86.2%$186,200 +86.2%
    2024$1,951 -33.6%$100,000 +3.9%
    2023$2,938 -0.3%$96,250 -75%
    2022$2,947 $385,000
    2021-- $385,000
    2020-- $385,000 +1611.1%
    2019-- $22,500
    Find assessor info on the county website

    Neighborhood: 37066

    Nearby schools

    GreatSchools rating
    Schools provided by the listing agent
    • Elementary: Jack Anderson Elementary
    • Middle: Station Camp Middle School
    • High: Station Camp High School

    Source: RealTracs MLS as distributed by MLS GRID. This data may not be complete. We recommend contacting the local school district to confirm school assignments for this home.

    Get a cash offer in 3 minutes
    Find out how much your home could sell for in as little as 3 minutes with a no-obligation cash offer.
    Estimated market value
    $678,900
    Get a cash offer in 3 minutes
    Find out how much your home could sell for in as little as 3 minutes with a no-obligation cash offer.
    Estimated market value
    $678,900