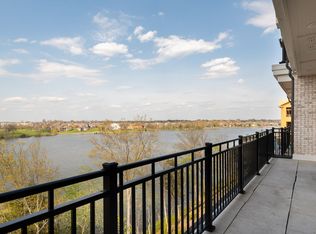
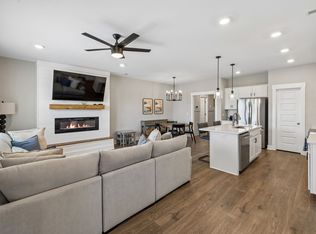
Experience the best of lakefront luxury in this stunning condo located in the highly sought-after Foxland Harbor community. With an optional club membership, enjoy access to two championship golf courses, elegant clubhouses, resort-style swimming pools, dining, and more. Take in breathtaking lake views from your private balcony or from nearly every room inside. Expansive glass sliding doors open from both the living room and the primary suite, seamlessly blending indoor and outdoor living. This beautifully designed home features soaring ceilings, custom lighting, and electronic shades throughout. The chef’s kitchen is a showstopper, complete with premium KitchenAid appliances, a gas range, icemaker, and a spacious walk-in pantry.
The bright, open floor plan is filled with high-end finishes, creating an inviting yet sophisticated atmosphere. The clubhouse and pool are just a short stroll away, making it easy to enjoy the community’s top-tier amenities.
Conveniently located near local shopping and dining, and just a quick 20-minute drive to downtown Nashville, this property offers the perfect balance of peaceful lakeside living and city accessibility.
Active
$685,000
1024 Club View Dr Unit E102, Gallatin, TN 37066
2beds
1,535sqft
:
Get pre-qualified$4,754/mo
Apartment, Residential, Condominium
Built in 2019
-- sqft lot
$-- Zestimate®
$446/sqft
$646/mo HOA
What's special
Gas rangeBright open floor planPremium kitchenaid appliancesSpacious walk-in pantryInviting yet sophisticated atmosphereSoaring ceilingsCustom lighting
- 112 days |
- 190 |
- 13 |
Zillow last checked:
Listing updated:
Listed by:
Jack Gaughan 615-478-0970,
RE/MAX Choice Properties 615-227-1514,
Lindy Gaughan 615-330-5383,
RE/MAX Choice Properties
Source: RealTracs MLS as distributed by MLS GRID,MLS#: 3167873
Facts & features
Interior
Bedrooms & bathrooms
- Bedrooms: 2
- Bathrooms: 2
- Full bathrooms: 2
- Main level bedrooms: 2
Bedroom 1
- Features: Suite
- Level: Suite
- Area: 196 Square Feet
- Dimensions: 14x14
Bedroom 2
- Features: Bath
- Level: Bath
- Area: 168 Square Feet
- Dimensions: 14x12
Primary bathroom
- Features: Double Vanity
- Level: Double Vanity
Kitchen
- Area: 130 Square Feet
- Dimensions: 10x13
Living room
- Area: 210 Square Feet
- Dimensions: 15x14
Heating
- Central
Cooling
- Central Air
Appliances
- Included: Oven, Cooktop, Dishwasher, Ice Maker, Microwave, Refrigerator, Stainless Steel Appliance(s)
Features
- Entrance Foyer, Open Floorplan, Walk-In Closet(s)
- Flooring: Wood, Marble
- Basement: None
Interior area
- Total structure area: 1,535
- Total interior livable area: 1,535 sqft
- Finished area above ground: 1,535
Property
Parking
- Total spaces: 2
- Parking features: Assigned
- Garage spaces: 1
- Uncovered spaces: 1
Accessibility
- Accessibility features: Accessible Approach with Ramp, Accessible Doors, Accessible Elevator Installed, Accessible Entrance
Features
- Levels: One
- Stories: 1
- Exterior features: Balcony
- Pool features: Association
- Has view: Yes
- View description: Lake
- Has water view: Yes
- Water view: Lake
- Waterfront features: Lake Front
Details
- Parcel number: 14700708C502
- Special conditions: Standard
Construction
Type & style
- Home type: Condo
- Architectural style: Other
- Property subtype: Apartment, Residential, Condominium
- Attached to another structure: Yes
Materials
- Brick, Stone
Condition
- New construction: No
- Year built: 2019
Utilities & green energy
- Sewer: Public Sewer
- Water: Public
- Utilities for property: Water Available, Underground Utilities
Community & HOA
Community
- Subdivision: Foxland Harbor/Revery Point
HOA
- Has HOA: Yes
- Amenities included: Clubhouse, Fitness Center, Golf Course, Park, Pickleball Court(s), Playground, Pool, Sidewalks, Underground Utilities
- Services included: Maintenance Structure, Maintenance Grounds, Insurance
- HOA fee: $646 monthly
- Second HOA fee: $400 one time
Location
- Region: Gallatin
Financial & listing details
- Price per square foot: $446/sqft
- Tax assessed value: $644,800
- Annual tax amount: $3,144
- Date on market: 4/3/2026
Estimated market value
Not available
Estimated sales range
Not available
Not available
Price history
| Date | Event | Price |
|---|---|---|
| 4/3/2026 | Listed for sale | $685,000+0.8%$446/sqft |
Source:  RealTracs MLS as distributed by MLS GRID #3167873 Report a problem RealTracs MLS as distributed by MLS GRID #3167873 Report a problem | ||
| 2/2/2026 | Listing removed | $679,899$443/sqft |
Source: RealTracs MLS as distributed by MLS GRID #3037494 Report a problem | ||
| 11/3/2025 | Listed for sale | $679,899-0.7%$443/sqft |
Source: RealTracs MLS as distributed by MLS GRID #3037494 Report a problem | ||
| 10/31/2025 | Listing removed | $684,899$446/sqft |
Source: RealTracs MLS as distributed by MLS GRID #2965673 Report a problem | ||
| 8/9/2025 | Listed for sale | $684,8990%$446/sqft |
Source: RealTracs MLS as distributed by MLS GRID #2965673 Report a problem | ||
| 7/27/2025 | Listing removed | $684,900$446/sqft |
Source: RealTracs MLS as distributed by MLS GRID #2921446 Report a problem | ||
| 6/21/2025 | Listed for sale | $684,900$446/sqft |
Source: RealTracs MLS as distributed by MLS GRID #2921446 Report a problem | ||
| 6/21/2025 | Listing removed | $684,900$446/sqft |
Source: RealTracs MLS as distributed by MLS GRID #2787305 Report a problem | ||
| 2/4/2025 | Listed for sale | $684,900+3.8%$446/sqft |
Source: RealTracs MLS as distributed by MLS GRID #2787305 Report a problem | ||
| 10/26/2023 | Sold | $660,000-4.3%$430/sqft |
Source: RealTracs MLS as distributed by MLS GRID #2556748 Report a problem | ||
| 10/15/2023 | Contingent | $689,900$449/sqft |
Source: RealTracs MLS as distributed by MLS GRID #2556748 Report a problem | ||
| 8/5/2023 | Listed for sale | $689,900$449/sqft |
Source: RealTracs MLS as distributed by MLS GRID #2556748 Report a problem | ||
| 7/31/2023 | Listing removed | -- |
Source: RealTracs MLS as distributed by MLS GRID #2508522 Report a problem | ||
| 5/24/2023 | Price change | $689,900-1.4%$449/sqft |
Source: RealTracs MLS as distributed by MLS GRID #2508522 Report a problem | ||
| 4/14/2023 | Listed for sale | $699,900+27.3%$456/sqft |
Source: RealTracs MLS as distributed by MLS GRID #2508522 Report a problem | ||
| 11/2/2021 | Sold | $550,000+46.7%$358/sqft |
Source: Public Record Report a problem | ||
| 10/25/2019 | Sold | $375,000$244/sqft |
Source: RealTracs MLS as distributed by MLS GRID #2078424 Report a problem | ||
Public tax history
| Year | Property taxes | Tax assessment |
|---|---|---|
| 2025 | $3,144 | $161,200 |
| 2024 | $3,144 +10.3% | $161,200 +72.6% |
| 2023 | $2,850 -0.3% | $93,375 -75% |
| 2022 | $2,859 | $373,500 |
| 2021 | -- | $373,500 |
| 2020 | -- | $373,500 +1560% |
| 2019 | -- | $22,500 |
Find assessor info on the county website
Monthly payment
Est. payment
Payment breakdown
Explore the cost of this home by adjusting the details. Changes won't be saved.Climate risks
Neighborhood: 37066
Nearby schools
GreatSchools rating
- 9/10Jack Anderson Elementary STEM SchoolGrades: PK-5Distance: 2.4 mi
- 8/10Station Camp Middle SchoolGrades: 6-8Distance: 2.3 mi
- 8/10Station Camp High SchoolGrades: 9-12Distance: 2.3 mi
Schools provided by the listing agent
- Elementary: Jack Anderson Elementary
- Middle: Station Camp Middle School
- High: Station Camp High School
Source: RealTracs MLS as distributed by MLS GRID. This data may not be complete. We recommend contacting the local school district to confirm school assignments for this home.
- $1,900,0003 bd3 ba3.3k sqft1024 Club View Dr #C302, Gallatin, TN 37066Sold

- $959,0003 bd2 ba2k sqft1024 Club View Dr UNIT E103, Gallatin, TN 37066For Sale

- $675,0002 bd2 ba1.5k sqft1024 Club View Dr UNIT F202, Gallatin, TN 37066For Sale

- $733,6002 bd2 ba1.5k sqft1024 Club View Dr UNIT E302, Gallatin, TN 37066Off Market
- $1,515,0003 bd2 ba3.3k sqft1024 Club View Dr #C401, Gallatin, TN 37066Off Market
- $1,575,0003 bd3 ba2.8k sqft1024 Club View Dr #F401, Gallatin, TN 37066Sold
- $900,0003 bd2 ba2k sqft1024 Club View Dr UNIT F203, Gallatin, TN 37066Sold
- $985,0003 bd2 ba2k sqft1024 Club View Dr UNIT F201, Gallatin, TN 37066Coming Soon
A local agent can set up tours, give advice and negotiate with sellers.
A local lender can help you make sure your offer is ready when you are.
Similar homes
- $675,0002 bd2 ba1.5k sqft1024 Club View Dr Unit F202, Gallatin, TN 37066For Sale
 MLS ID #3132964, Jeremy Michael Poindexter. RealTracs MLS as distributed by MLS GRID
 - $425,0002 bd2 ba1.7k sqft141 Saundersville Rd #1208, Hendersonville, TN 37075For Sale
 MLS ID #3259936, Laura Bone. RealTracs MLS as distributed by MLS GRID
 - $375,0003 bd3 ba2k sqft330 Madeira Pl, Gallatin, TN 37066For Sale
 MLS ID #3270695, Jodi Culp. RealTracs MLS as distributed by MLS GRID
 - $348,5003 bd3 ba1.7k sqft1409 Vanner Ct, Gallatin, TN 37066For Sale
 MLS ID #3239773, Samantha Aaron Barber. RealTracs MLS as distributed by MLS GRID
 - $455,9003 bd3 ba2.2k sqft301 Booker Dr, Gallatin, TN 37066For SaleMLS ID #3247928, Jennie Oilar. RealTracs MLS as distributed by MLS GRID
- $399,9003 bd3 ba1.9k sqft1144 Lock 4 Rd #A1, Gallatin, TN 37066For SaleMLS ID #3302263, Michelle Patterson. RealTracs MLS as distributed by MLS GRID
- $349,9003 bd3 ba1.7k sqft204 Douglas Bend Rd #504, Gallatin, TN 37066For SaleMLS ID #3250523, Jeffrey Jolley. RealTracs MLS as distributed by MLS GRID
- $505,9904 bd2 ba1.8k sqft5300 Synergy Pvt Way, Gallatin, TN 37066New ConstructionMLS ID #3305067, Erik Nowak. RealTracs MLS as distributed by MLS GRID
- $429,9003 bd3 ba1.8k sqft726 Coburg St Lot 191, Gallatin, TN 37066New ConstructionMLS ID #3285650, Makenzye Hiller. RealTracs MLS as distributed by MLS GRID
- $429,9003 bd3 ba1.8k sqft734 Coburg St Lot 195, Gallatin, TN 37066New ConstructionMLS ID #3285680, Makenzye Hiller. RealTracs MLS as distributed by MLS GRID
- $375,0003 bd3 ba1.9k sqft1420 Vanner Ct, Gallatin, TN 37066For SaleMLS ID #3245353, Natalie Cureton. RealTracs MLS as distributed by MLS GRID
- $347,9003 bd3 ba1.7k sqft1335 Halter Park Dr Lot Tk380g, Gallatin, TN 37066New ConstructionMLS ID #3255655, Jerel Myles. RealTracs MLS as distributed by MLS GRID
- $348,9003 bd3 ba1.7k sqft1339 Halter Park Dr Lot Tk378g, Gallatin, TN 37066New ConstructionMLS ID #3255656, Jerel Myles. RealTracs MLS as distributed by MLS GRID
- $375,0003 bd3 ba1.8k sqft231 Grandstand Blvd, Gallatin, TN 37066For SaleMLS ID #3216938, MacKenzie Strawn Hyde. RealTracs MLS as distributed by MLS GRID
- $429,9003 bd3 ba1.9k sqft720 Coburg St Lot 188, Gallatin, TN 37066New ConstructionMLS ID #3285636, Makenzye Hiller. RealTracs MLS as distributed by MLS GRID
- $364,9003 bd3 ba1.7k sqft202 Grandstand Blvd, Gallatin, TN 37066For SaleMLS ID #3139853, Whitley Battles Smith. RealTracs MLS as distributed by MLS GRID
- $424,9003 bd2 ba2k sqft155 Odie Ray St, Gallatin, TN 37066For SaleMLS ID #3243582, Sarah Spann. RealTracs MLS as distributed by MLS GRID
- $474,9503 bd3 ba2k sqft1143 Kennesaw Blvd, Gallatin, TN 37066For Sale By Owner
- $389,9002 bd2 ba1.5k sqft141 Saundersville Rd Unit 1405, Hendersonville, TN 37075For SaleMLS ID #3256397, Vickie Johnson. RealTracs MLS as distributed by MLS GRID
- $429,9003 bd3 ba1.9k sqft728 Coburg St Lot 192, Gallatin, TN 37066New ConstructionMLS ID #3245406, Mike Tetzel. RealTracs MLS as distributed by MLS GRID
