Skip main navigation
Active
  • Price cut: $10K (5/8)
    $675,000

    1024 Club View Dr Unit F202, Gallatin, TN 37066

    2beds
    1,535sqft
    : 
    Loading
    Get pre-qualified
    High Rise, Residential, Condominium
    Built in 2019
    -- sqft lot
    $-- Zestimate®
    $440/sqft
    $694/mo HOA

    What's special

    Gas rangeGenerously oversized walk-in pantryLarge walk-in closetLovely eat-in kitchenBeautiful finishes
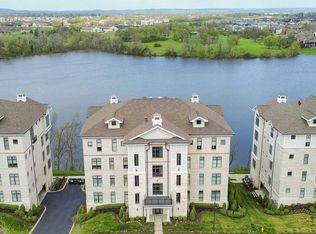
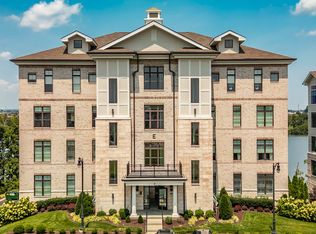
    If you are looking for a lock-and-leave lifestyle, don’t miss the unique opportunity to become a resident of the luxury lakefront community of Revery Point, located within the golf and lake community of Foxland Harbor. This beautiful 2-bedroom, 2-bath unit offers expansive lake views from the kitchen, living room, and owner’s suite. The lovely eat-in kitchen features a gas range, beautiful finishes, high-end cabinetry with all the bells and whistles, and a generously oversized walk-in pantry. The owner’s suite showcases stunning lake views through tall glass sliding doors and features new carpet installed last year. The primary bathroom offers a beautiful walk-in shower and a large walk-in closet. This unit also includes a storage unit in the lobby and two deeded parking spaces (one covered space in the garage and one uncovered space). Enjoy the lifestyle and convenience of living here, with direct access to the Grasslands Country Club’s pool, clubhouse, restaurant, and golf course just outside your front door. (Optional membership is required to use club amenities.)
    148 days
    |
    220
    |
    7
    |

    Zillow last checked:

    Listing updated:

    Listed by:

    Jeremy Michael Poindexter 615-681-4217,

    The Godfrey Group, LLC 615-265-9000

    Source: RealTracs MLS as distributed by MLS GRID,MLS#: 3132964MLS Logo

    Loading...

      Facts & features

      Interior

      Bedrooms & bathrooms
      • Bedrooms: 2
      • Bathrooms: 2
      • Full bathrooms: 2
      • Main level bedrooms: 2
      Bedroom 1
      • Features: Walk-In Closet(s)
      • Level: Walk-In Closet(s)
      • Area: 210 Square Feet
      • Dimensions: 15x14
      Bedroom 2
      • Features: Extra Large Closet
      • Level: Extra Large Closet
      • Area: 180 Square Feet
      • Dimensions: 12x15
      Primary bathroom
      • Features: Suite
      • Level: Suite
      Kitchen
      • Features: Eat-in Kitchen
      • Level: Eat-in Kitchen
      • Area: 130 Square Feet
      • Dimensions: 10x13
      Living room
      • Features: Great Room
      • Level: Great Room
      • Area: 210 Square Feet
      • Dimensions: 15x14
      Heating
      • Central
      Cooling
      • Central Air
      Appliances
      • Included: Gas Range, Dishwasher, Disposal, Dryer, Microwave, Refrigerator, Stainless Steel Appliance(s), Washer
      Features
      • Elevator, Entrance Foyer, Extra Closets, High Ceilings, Open Floorplan, Pantry, Walk-In Closet(s)
      • Flooring: Carpet, Wood, Tile
      • Basement: None
      • Number of fireplaces: 1
      • Fireplace features: Gas, Living Room
      Interior area
      • Total structure area: 1,535
      • Total interior livable area: 1,535 sqft
      • Finished area above ground: 1,535

      Property

      Parking
      • Total spaces: 2
      • Parking features: Assigned
      • Garage spaces: 1
      • Uncovered spaces: 1
      Accessibility
      • Accessibility features: Accessible Approach with Ramp, Accessible Doors, Accessible Elevator Installed, Accessible Entrance, Accessible Hallway(s)
      Features
      • Levels: One
      • Stories: 1
      • Patio & porch: Patio, Covered
      • Exterior features: Balcony
      • Pool features: Association
      • Has view: Yes
      • View description: Lake, River, Water
      • Has water view: Yes
      • Water view: Lake,River,Water
      • Waterfront features: Lake Front, River Front, Summer Access, Year Round Access
      Lot
      • Features: Views
      • Topography: Views
      Details
      • Parcel number: 147 00708C605
      • Special conditions: Standard

      Construction

      Type & style
      • Home type: Condo
      • Property subtype: High Rise, Residential, Condominium
      • Attached to another structure: Yes
      Materials
      • Brick, Stone
      • Roof: Asphalt
      Condition
      • New construction: No
      • Year built: 2019

      Utilities & green energy

      • Sewer: Public Sewer
      • Water: Public
      • Utilities for property: Water Available, Underground Utilities

      Community & HOA

      Community
      • Security: Carbon Monoxide Detector(s), Fire Alarm, Fire Sprinkler System, Security System, Smoke Detector(s)
      • Subdivision: Foxland Harbor / Revery Point
      HOA
      • Has HOA: Yes
      • Amenities included: Clubhouse, Fitness Center, Golf Course, Pool, Sidewalks, Tennis Court(s), Underground Utilities, Trail(s)
      • Services included: Maintenance Grounds, Insurance, Pest Control, Trash
      • HOA fee: $694 monthly
      Location
      • Region: Gallatin

      Financial & listing details

      • Price per square foot: $440/sqft
      • Tax assessed value: $742,200
      • Annual tax amount: $3,619
      • Date on market: 2/19/2026

        Estimated market value

        Not available

        Estimated sales range

        Not available

        Not available

        Price history

        DateEventPrice
        5/8/2026Price change$675,000-1.5%$440/sqft
        Source: RealTracs MLS as distributed by MLS GRID #3132964 Report a problem
        4/9/2026Listed for sale$685,000$446/sqft
        Source: RealTracs MLS as distributed by MLS GRID #3132964 Report a problem
        3/12/2026Contingent$685,000$446/sqft
        Source: RealTracs MLS as distributed by MLS GRID #3132964 Report a problem
        2/20/2026Listed for sale$685,000+3%$446/sqft
        Source: RealTracs MLS as distributed by MLS GRID #3132964 Report a problem
        6/9/2025Listing removed$3,025$2/sqft
        Source: Zillow Rentals Report a problem
        5/13/2025Price change$3,025-13.6%$2/sqft
        Source: Zillow Rentals Report a problem
        4/16/2025Price change$3,500-12.5%$2/sqft
        Source: Zillow Rentals Report a problem
        3/24/2025Listed for rent$4,000$3/sqft
        Source: Zillow Rentals Report a problem
        7/9/2024Sold$665,000-2.9%$433/sqft
        Source: RealTracs MLS as distributed by MLS GRID #2653187 Report a problem
        6/22/2024Contingent$685,000$446/sqft
        Source: RealTracs MLS as distributed by MLS GRID #2653187 Report a problem
        5/10/2024Listed for sale$685,000+80.4%$446/sqft
        Source: RealTracs MLS as distributed by MLS GRID #2653187 Report a problem
        8/6/2019Sold$379,800$247/sqft
        Source: RealTracs MLS as distributed by MLS GRID #2022991 Report a problem

        Public tax history

        YearProperty taxesTax assessment
        2025$3,619 $185,550
        2024$3,619 +14.9%$185,550 +79.8%
        2023$3,149 -0.3%$103,175 -75%
        2022$3,160 $412,700
        2021-- $412,700
        2020-- $412,700 +3.3%
        2019-- $399,400
        Find assessor info on the county website

        Monthly payment

        Est. payment

        Payment breakdown

        Explore the cost of this home by adjusting the details. Changes won't be saved.
        All calculations are estimates and provided by Zillow, Inc. for informational purposes only. Actual amounts may vary.
        HOA fees may include property taxes on listings classified as Co-Ops. Contact the listing agent and/or owner for fee details.
        Mortgage interest rates are dependent on a number of factors, including credit score, down payment, and repayment length. Interest rate data provided by Zillow Group Marketplace, Inc. as of 1/1/1970 from various mortgage lenders with which we have lead or other similar arrangements; the Estimated Payment is an average of those rates.
        See how much you could borrow to make a competitive offer.

        Climate risks

        Neighborhood: 37066

        Getting around

        22 / 100
        Car-Dependent
        15 / 100
        Somewhat Bikeable

        Nearby schools

        GreatSchools rating
        Schools provided by the listing agent
        • Elementary: Jack Anderson Elementary
        • Middle: Station Camp Middle School
        • High: Station Camp High School

        Source: RealTracs MLS as distributed by MLS GRID. This data may not be complete. We recommend contacting the local school district to confirm school assignments for this home.

        A local agent can set up tours, give advice and negotiate with sellers.

        Browse local experts

        Similar homes