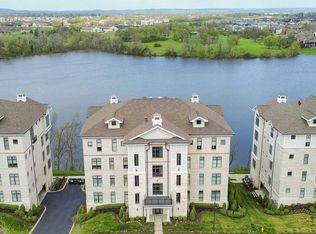
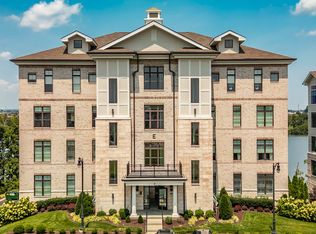
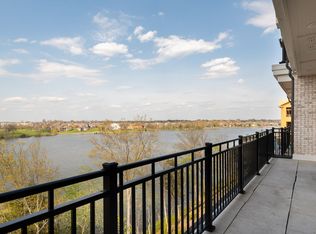
LUXURY LAKEFRONT CORNER UNIT, PANORAMIC VIEWS, OLD HICKORY LAKE. WELCOME to Unit C302 at Revery Point, one of only four exclusive corner residences offering unobstructed panoramic views of Old Hickory Lake. This rare luxury condo combines elevated design, modern technology & effortless waterfront living in one of Sumner County's most sought-after communities. Spanning over 3,300 sq.ft, this 3 bedroom, 2.5- bath residence is designed to impress with 10'ceilings, expansive windows, & natural light pouring in from every angle. The open-concept layout seamlessly connects the living, dining, & kitchen spaces--perfect for both everyday living & entertaining. The chef's kitchen is a true standout, featuring premium Wolf/Sub-Zero appliances, w/custom cabinetry w/abundance of storage, designer tilework & high end-finishes throughout. Smart home features & integrated sound/lighting systems elevate the experience even further. Enjoy indoor-outdoor living with TWO private balconies overlooking the water- creating the perfect setting for morning coffee or evening sunets. The primary suite is a private retreate featuring floor-to-ceiling lake views, a custom walk-in closet, heated bathroom floors, & a spa-inspired bath complete with a freestanding tub, glass shower, floating vanaties detailed w/under cabinet lighting & elevated finishes. Additional highlights include wide-plank hardwood flooring throughout, designer lighting, spacious laundry room, climate controled storage conveniently located on same floor, & two reserved covered parking spaces. Direct elevator access offers a secure, lock-&-leave lifestyle. Residents enjoy private access to a scenic lakefront walking path, along w/optional membership to Tennessee Grasslands Golf & Country Club, offering championship golf courses, resort-style pools, fitness centers, dining & more. This is more than a home-it's a lifestyle! Live effortlessly. Live waterfront. Guest parking right in front of C building for convenience.
Closed
Zillow last checked:
Listing updated:
Bought with:
Nik Shewmaker, 308990
Real Broker
Source: RealTracs MLS as distributed by MLS GRID,MLS#: 3165151
Price history
| Date | Event | Price |
|---|---|---|
| 6/23/2026 | Sold | $1,900,000-5%$560/sqft |
Source:  RealTracs MLS as distributed by MLS GRID #3165151 Report a problem RealTracs MLS as distributed by MLS GRID #3165151 Report a problem | ||
| 5/16/2026 | Contingent | $1,999,999$589/sqft |
Source: RealTracs MLS as distributed by MLS GRID #3165151 Report a problem | ||
| 4/2/2026 | Listed for sale | $1,999,999-9.1%$589/sqft |
Source: RealTracs MLS as distributed by MLS GRID #3165151 Report a problem | ||
| 1/28/2026 | Listing removed | $2,200,000$648/sqft |
Source: RealTracs MLS as distributed by MLS GRID #3017875 Report a problem | ||
| 1/10/2026 | Price change | $2,200,000-2.2%$648/sqft |
Source: RealTracs MLS as distributed by MLS GRID #3017875 Report a problem | ||
| 10/18/2025 | Listed for sale | $2,250,000+61.9%$663/sqft |
Source: RealTracs MLS as distributed by MLS GRID #3017875 Report a problem | ||
| 4/25/2022 | Sold | $1,390,000$410/sqft |
Source: RealTracs MLS as distributed by MLS GRID #2200225 Report a problem | ||
Nearby homes
- $685,0002 bd2 ba1.5k sqft1024 Club View Dr UNIT E102, Gallatin, TN 37066For Sale
- $924,0003 bd2 ba2k sqft1024 Club View Dr UNIT E203, Gallatin, TN 37066For Sale
- $665,0002 bd2 ba1.5k sqft1024 Club View Dr UNIT F202, Gallatin, TN 37066Sold

- $747,5002 bd2 ba1.5k sqft1024 Club View Dr UNIT E302, Gallatin, TN 37066Off Market
Get a cash offer in 3 minutes
Find out how much your home could sell for in as little as 3 minutes with a no-obligation cash offer.
Estimated market value
$1,899,900
