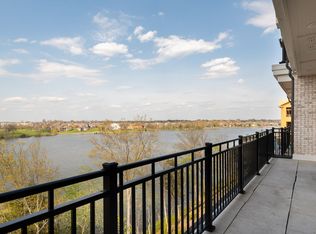
Luxury living on the lake with private resort feel. TN Grasslands Golf & Country Club, which provides two 18-hole championship golf course.two waterfront pools, two fitness centers and two restaurants. End unit with beautiful lake views. New kitchen appliances, new paint, new tile in bathrooms, vanities, LVP flooring. New closets
Active
Price cut: $15.9K (7/16)
$959,000
1024 Club View Dr Unit E103, Gallatin, TN 37066
3beds
2,020sqft
:
Get pre-qualified$6,436/mo
High Rise, Residential, Condominium
Built in 2018
-- sqft lot
$-- Zestimate®
$475/sqft
$750/mo HOA
What's special
New closet organizersTwo waterfront poolsNew paintNew kitchen appliancesLvp flooringNew tile in bathrooms
- 71 days |
- 168 |
- 4 |
Zillow last checked:
Listing updated:
Listed by:
Christen Casarahi 615-681-1103,
Greenbrier Realty Company 615-643-4587
Source: RealTracs MLS as distributed by MLS GRID,MLS#: 3208396
Facts & features
Interior
Bedrooms & bathrooms
- Bedrooms: 3
- Bathrooms: 2
- Full bathrooms: 2
- Main level bedrooms: 3
Bedroom 1
- Features: Suite
- Level: Suite
- Area: 210 Square Feet
- Dimensions: 15x14
Bedroom 2
- Features: Extra Large Closet
- Level: Extra Large Closet
- Area: 182 Square Feet
- Dimensions: 14x13
Bedroom 3
- Area: 182 Square Feet
- Dimensions: 14x13
Bedroom 4
- Features: Extra Large Closet
- Level: Extra Large Closet
Kitchen
- Area: 143 Square Feet
- Dimensions: 11x13
Living room
- Area: 225 Square Feet
- Dimensions: 15x15
Heating
- Central
Cooling
- Central Air
Appliances
- Included: Built-In Gas Oven
- Laundry: Electric Dryer Hookup, Washer Hookup
Features
- Elevator, Entrance Foyer, High Ceilings, Pantry, Walk-In Closet(s), High Speed Internet
- Flooring: Wood, Tile
- Basement: None
- Number of fireplaces: 1
- Fireplace features: Gas
- Common walls with other units/homes: End Unit
Interior area
- Total structure area: 2,020
- Total interior livable area: 2,020 sqft
- Finished area above ground: 2,020
Property
Parking
- Total spaces: 2
- Parking features: Assigned
- Garage spaces: 1
- Uncovered spaces: 1
Accessibility
- Accessibility features: Accessible Elevator Installed
Features
- Levels: One
- Stories: 1
- Patio & porch: Porch, Covered
- Pool features: Association
- Has view: Yes
- View description: Lake
- Has water view: Yes
- Water view: Lake
Details
- Parcel number: 14700708C503
- Special conditions: Owner Agent
Construction
Type & style
- Home type: Condo
- Property subtype: High Rise, Residential, Condominium
- Attached to another structure: Yes
Materials
- Brick, Stone
Condition
- New construction: No
- Year built: 2018
Utilities & green energy
- Sewer: Private Sewer
- Water: Public
- Utilities for property: Water Available, Cable Connected
Community & HOA
Community
- Security: Carbon Monoxide Detector(s), Fire Alarm, Fire Sprinkler System
- Subdivision: Foxland
HOA
- Has HOA: Yes
- Amenities included: Clubhouse, Fitness Center, Golf Course, Pool
- Services included: Maintenance Structure, Maintenance Grounds, Trash
- HOA fee: $750 monthly
Location
- Region: Gallatin
Financial & listing details
- Price per square foot: $475/sqft
- Tax assessed value: $792,500
- Annual tax amount: $3,930
- Date on market: 5/13/2026
Estimated market value
Not available
Estimated sales range
Not available
Not available
Price history
| Date | Event | Price |
|---|---|---|
| 7/16/2026 | Price change | $959,000-1.6%$475/sqft |
Source:  RealTracs MLS as distributed by MLS GRID #3208396 Report a problem RealTracs MLS as distributed by MLS GRID #3208396 Report a problem | ||
| 6/12/2026 | Price change | $974,900-1.4%$483/sqft |
Source: RealTracs MLS as distributed by MLS GRID #3208396 Report a problem | ||
| 5/13/2026 | Listed for sale | $989,000+3.1%$490/sqft |
Source: RealTracs MLS as distributed by MLS GRID #3208396 Report a problem | ||
| 4/25/2026 | Listing removed | $959,000$475/sqft |
Source: RealTracs MLS as distributed by MLS GRID #3113286 Report a problem | ||
| 1/25/2026 | Listed for sale | $959,000+6%$475/sqft |
Source: RealTracs MLS as distributed by MLS GRID #3113286 Report a problem | ||
| 3/13/2025 | Sold | $905,000-4.2%$448/sqft |
Source: RealTracs MLS as distributed by MLS GRID #2748166 Report a problem | ||
| 2/18/2025 | Pending sale | $945,000$468/sqft |
Source: RealTracs MLS as distributed by MLS GRID #2748166 Report a problem | ||
| 10/16/2024 | Listed for sale | $945,000+45.4%$468/sqft |
Source: RealTracs MLS as distributed by MLS GRID #2748166 Report a problem | ||
| 9/4/2023 | Listing removed | -- |
Source: Zillow Rentals Report a problem | ||
| 8/14/2023 | Listed for rent | $4,000$2/sqft |
Source: Zillow Rentals Report a problem | ||
| 10/21/2020 | Sold | $650,000$322/sqft |
Source: RealTracs MLS as distributed by MLS GRID #2200248 Report a problem | ||
Public tax history
| Year | Property taxes | Tax assessment |
|---|---|---|
| 2025 | $3,864 | $198,125 |
| 2024 | $3,864 +1.6% | $198,125 +59% |
| 2023 | $3,802 -0.3% | $124,575 -75% |
| 2022 | $3,815 | $498,300 |
| 2021 | -- | $498,300 |
| 2020 | -- | $498,300 +2114.7% |
| 2019 | -- | $22,500 |
Find assessor info on the county website
Monthly payment
Est. payment
Payment breakdown
Explore the cost of this home by adjusting the details. Changes won't be saved.Climate risks
Neighborhood: 37066
Nearby schools
GreatSchools rating
- 9/10Jack Anderson Elementary STEM SchoolGrades: PK-5Distance: 2.4 mi
- 8/10Station Camp Middle SchoolGrades: 6-8Distance: 2.3 mi
- 8/10Station Camp High SchoolGrades: 9-12Distance: 2.3 mi
Schools provided by the listing agent
- Elementary: Jack Anderson Elementary
- Middle: Station Camp Middle School
- High: Station Camp High School
Source: RealTracs MLS as distributed by MLS GRID. This data may not be complete. We recommend contacting the local school district to confirm school assignments for this home.
- $685,0002 bd2 ba1.5k sqft1024 Club View Dr UNIT E102, Gallatin, TN 37066For Sale

- $1,900,0003 bd3 ba3.3k sqft1024 Club View Dr #C302, Gallatin, TN 37066Sold

- $675,0002 bd2 ba1.5k sqft1024 Club View Dr UNIT F202, Gallatin, TN 37066For Sale

- $730,2002 bd2 ba1.5k sqft1024 Club View Dr UNIT E302, Gallatin, TN 37066Off Market
- $1,515,0003 bd2 ba3.3k sqft1024 Club View Dr #C401, Gallatin, TN 37066Off Market
- $1,575,0003 bd3 ba2.8k sqft1024 Club View Dr #F401, Gallatin, TN 37066Sold
- $900,0003 bd2 ba2k sqft1024 Club View Dr UNIT F203, Gallatin, TN 37066Sold
- $985,0003 bd2 ba2k sqft1024 Club View Dr UNIT F201, Gallatin, TN 37066Coming Soon
A local agent can set up tours, give advice and negotiate with sellers.
Similar homes
- $685,0002 bd2 ba1.5k sqft1024 Club View Dr Unit E102, Gallatin, TN 37066For Sale
 MLS ID #3167873, Jack Gaughan. RealTracs MLS as distributed by MLS GRID
 - $997,0003 bd2 ba1.7k sqft939 Aqua Dr, Gallatin, TN 37066For Sale
 MLS ID #3173739, Brad Shoulders. RealTracs MLS as distributed by MLS GRID
 - $675,0002 bd2 ba1.5k sqft1024 Club View Dr Unit F202, Gallatin, TN 37066For SaleMLS ID #3132964, Jeremy Michael Poindexter. RealTracs MLS as distributed by MLS GRID
- $849,0004 bd4 ba2.8k sqft730 Hamilton Dr, Gallatin, TN 37066For Sale
 MLS ID #3230866, Kayla Murrell, MBA. RealTracs MLS as distributed by MLS GRID
 - $1,399,9993 bd3 ba3k sqft1024 Club View Dr #D202, Gallatin, TN 37066For SaleMLS ID #3191887, Jeremy Michael Poindexter. RealTracs MLS as distributed by MLS GRID
- $769,9003 bd3 ba2.8k sqft143 Compton St, Gallatin, TN 37066For SaleMLS ID #3155123, Eddie Cox. RealTracs MLS as distributed by MLS GRID
- $619,9004 bd3 ba2.9k sqft257 Hutch Ct, Gallatin, TN 37066For SaleMLS ID #3191386, Todd Draper. RealTracs MLS as distributed by MLS GRID
- $729,0004 bd4 ba2.8k sqft102 Edenburg Dr, Hendersonville, TN 37075For SaleMLS ID #3232683, Shannon Surgener. RealTracs MLS as distributed by MLS GRID
- $624,9004 bd3 ba2.4k sqft188 Karen Dr, Mount Juliet, TN 37122For SaleMLS ID #3285960, William (Bill) M Grady. RealTracs MLS as distributed by MLS GRID
- $974,9994 bd3 ba2.7k sqft263 Riverside Dr #A, Nashville, TN 37206For SaleMLS ID #3186009, Terra L. Bell. RealTracs MLS as distributed by MLS GRID
- $825,0004 bd3 ba2.1k sqft911 Fairwin Ave, Nashville, TN 37216For SaleMLS ID #3278548, Martin (Marty) Kerrigan. RealTracs MLS as distributed by MLS GRID
- $749,0003 bd3 ba2.4k sqft838B Lischey Ave, Nashville, TN 37207For SaleMLS ID #3301911, Chris Fumia. RealTracs MLS as distributed by MLS GRID
- $925,0003 bd4 ba3k sqft521 Hobson Chapel Pl, Nashville, TN 37206For SaleMLS ID #3262131, Dixie Maggart. RealTracs MLS as distributed by MLS GRID
- $900,0003 bd5 ba2.5k sqft206 S 10th St, Nashville, TN 37206For SaleMLS ID #3239873, Pete Jones. RealTracs MLS as distributed by MLS GRID
- $945,0005 bd6 ba2.7k sqft818 Shelby Ave #A, Nashville, TN 37206For SaleMLS ID #3059241, Gary Ashton. RealTracs MLS as distributed by MLS GRID
- $945,0005 bd6 ba2.7k sqft818 Shelby Ave #B, Nashville, TN 37206For SaleMLS ID #3059240, Gary Ashton. RealTracs MLS as distributed by MLS GRID
- $925,0003 bd5 ba1.8k sqft98 N 8th St, Nashville, TN 37206For SaleMLS ID #3154939, Steven Asadoorian. RealTracs MLS as distributed by MLS GRID
- $650,0004 bd4 ba2.2k sqft1520 Litton Ave, Nashville, TN 37216For SaleMLS ID #3263922, Bernie Gallerani. RealTracs MLS as distributed by MLS GRID
- $873,0004 bd3 ba2.3k sqft1819 McEwen Ave, Nashville, TN 37206For SaleMLS ID #3181259, Mike Estes. RealTracs MLS as distributed by MLS GRID
- $825,0003 bd4 ba2.5k sqft1429 Shelby Ave, Nashville, TN 37206New ConstructionMLS ID #3191356, Jaime Vlassopulos. RealTracs MLS as distributed by MLS GRID
