To be built. Customize your selections. Limited Home sites Available! Be a part of the fastest growing area in the Triangle! Enjoy resort style amenities here in the community with the convenience of Downtown Wendell shops and restaurants less than a mile away!
Sold for $466,380
$466,380
1024 Country Pasture Cv, Wendell, NC 27591
4beds
2,739sqft
Single Family Residence, Residential
Built in 2025
6,098 Square Feet Lot
$465,800 Zestimate®
$170/sqft
$2,441 Estimated rent
Home value
$465,800
$443,000 - $489,000
$2,441/mo
Zestimate® history
Owner options
List your home for rent
$2,441/mo
Rent Zestimate®
Find your next renter with Zillow Rental Manager. Plus, with online applications, you can quickly screen prospective tenants – for free.
$2,441/mo
Rent Zestimate®
Refinance and save
$2,938/mo
Est. payment
Refinancing to a lower rate could help reduce your monthly payments and save thousands over the life of the loan.
$2,938/mo
Est. payment
Explore your selling options
Work with a Zillow partner agent
Leverage their expertise and Zillow's premium Showcase listings to get your home seen by more buyers.
Get startedList with your own agent
Get your home in front of millions of buyers by listing it on Zillow.
Learn how to do itSell it yourself
Take full control of how buyers see your home on Zillow by listing For Sale by Owner (FSBO).
List your homeWhat's special
Zillow last checked:
Listing updated:
Listed by:
Linda Shaw 919-210-4756,
Esteem Properties
Bought with:
Non Member
Non Member Office
Source: Doorify MLS,MLS#: 10070350
Facts & features
Interior
Bedrooms & bathrooms
- Bedrooms: 4
- Bathrooms: 3
- Full bathrooms: 2
- 1/2 bathrooms: 1
Heating
- Natural Gas, Zoned
Cooling
- Zoned
Appliances
- Included: Dishwasher, Disposal, Electric Range, Microwave, Refrigerator
- Laundry: Laundry Room, Upper Level
Features
- Granite Counters, High Ceilings, Kitchen Island, Pantry, Smart Thermostat, Walk-In Closet(s), Walk-In Shower, Water Closet
- Flooring: Carpet, Vinyl
- Has fireplace: No
Interior area
- Total structure area: 2,739
- Total interior livable area: 2,739 sqft
- Finished area above ground: 2,739
- Finished area below ground: 0
Property
Parking
- Total spaces: 2
- Parking features: Concrete, Driveway, Garage, Garage Faces Front
- Attached garage spaces: 2
Features
- Levels: Two
- Stories: 2
- Pool features: Community
- Has view: Yes
Lot
- Size: 6,098 Square Feet
Details
- Parcel number: 26
- Special conditions: Standard
Construction
Type & style
- Home type: SingleFamily
- Architectural style: Craftsman
- Property subtype: Single Family Residence, Residential
Materials
- Fiber Cement
- Foundation: Slab
- Roof: Shingle
Condition
- New construction: Yes
- Year built: 2025
- Major remodel year: 2025
Details
- Builder name: Ryan Homes
Utilities & green energy
- Sewer: Public Sewer
- Water: Public
Community & HOA
Community
- Features: Curbs, Playground, Pool, Sidewalks, Street Lights
- Subdivision: Harpers Glen
HOA
- Has HOA: Yes
- Amenities included: Dog Park, Picnic Area, Playground, Pool
- Services included: None
- HOA fee: $100 monthly
Location
- Region: Wendell
Financial & listing details
- Price per square foot: $170/sqft
- Date on market: 1/11/2025
Price history
| Date | Event | Price |
|---|---|---|
| 12/12/2025 | Sold | $466,380+6%$170/sqft |
Source:  Doorify MLS #10070350 Report a problem Doorify MLS #10070350 Report a problem | ||
| 10/27/2025 | Pending sale | $439,990$161/sqft |
Source: Doorify MLS #10070350 Report a problem | ||
| 10/24/2025 | Listing removed | $439,990$161/sqft |
Source: Doorify MLS #10070350 Report a problem | ||
| 7/1/2025 | Pending sale | $439,990+10%$161/sqft |
Source: Doorify MLS #10070350 Report a problem | ||
| 6/5/2025 | Price change | $399,990-0.7%$146/sqft |
Source: Doorify MLS #10070350 Report a problem | ||
| 6/4/2025 | Price change | $402,990+0.8%$147/sqft |
Source: Doorify MLS #10070350 Report a problem | ||
| 3/13/2025 | Price change | $399,990-2.4%$146/sqft |
Source: Doorify MLS #10070350 Report a problem | ||
| 3/6/2025 | Price change | $409,990+2.5%$150/sqft |
Source: Doorify MLS #10070350 Report a problem | ||
| 2/14/2025 | Price change | $399,990-2.4%$146/sqft |
Source: Doorify MLS #10070350 Report a problem | ||
| 1/11/2025 | Listed for sale | $409,990$150/sqft |
Source: Doorify MLS #10070350 Report a problem | ||
Public tax history
Tax history is unavailable.
Neighborhood: 27591
Nearby homes
- $426,5554 bd3 ba2.4k sqft1020 Country Pasture Cv, Wendell, NC 27591Sold
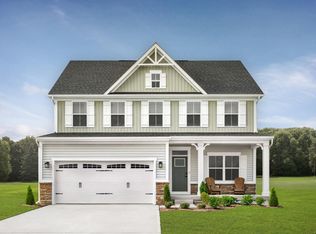
- $405,4754 bd3 ba2.4k sqft1029 Country Pasture Cv, Wendell, NC 27591Sold
- $426,2204 bd3 ba2.7k sqft1044 Country Pasture, Wendell, NC 27591Sold
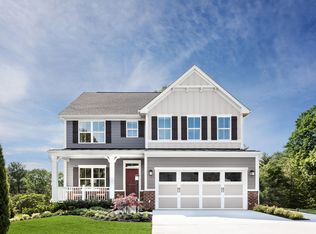
- $514,2405 bd4 ba3k sqft1008 Country Pasture Cv, Wendell, NC 27591Sold
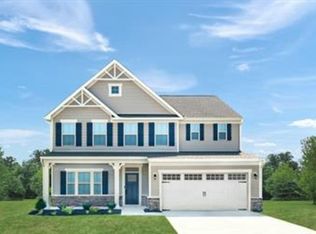
- $425,0004 bd3 ba2.4k sqft1004 Country Pasture Cv, Wendell, NC 27591Sold
- $459,8654 bd3 ba3k sqft1052 Country Pasture, Wendell, NC 27591Sold
- $454,4004 bd3 ba3k sqft1032 Country Pasture Cv, Wendell, NC 27591Sold
- $384,9904 bd3 ba2.4k sqft1036 Country Pasture Cv, Wendell, NC 27591Sold
Nearby schools
GreatSchools rating
- 5/10Zebulon ElementaryGrades: PK-5Distance: 4.8 mi
- 5/10Zebulon MiddleGrades: 6-8Distance: 4.6 mi
- 4/10East Wake High SchoolGrades: 9-12Distance: 4.7 mi
Schools provided by the listing agent
- Elementary: Wake - Zebulon
- Middle: Wake - Zebulon
- High: Wake - East Wake
Source: Doorify MLS. This data may not be complete. We recommend contacting the local school district to confirm school assignments for this home.
Get a cash offer in 3 minutes
Find out how much your home could sell for in as little as 3 minutes with a no-obligation cash offer.
Estimated market value
$465,800
Get a cash offer in 3 minutes
Find out how much your home could sell for in as little as 3 minutes with a no-obligation cash offer.
Estimated market value
$465,800
- North Carolina
- Wake County
- Wendell
- 27591
- 1024 Country Pasture Cv
Nearby cities
Nearby zip codes
Other Wendell Topics
