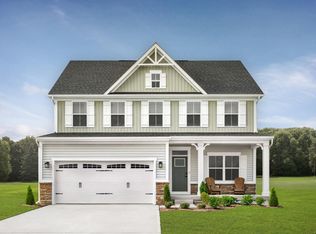
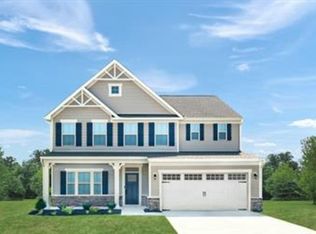

To be built. Customize your selections. Welcome to Harpers Glen Estates in Wendell, NC! This charming Greenwood single-family home offers 2,739 sqft of living space, featuring 4 bedrooms and 2.5 baths. Designed for flexibility, comfort, and modern living, this home includes a sought-after first-floor owner's bedroom for convenience without sacrificing style. The second floor provides the option to add an in-suite bathroom, ensuring privacy and functionality for all. Need extra storage? You can expand into 180+ square feet of attic space, perfect for organizing seasonal items or creating a tucked-away retreat. The thoughtfully designed open-concept living, kitchen, and dining area strikes the perfect balance between spaciousness and defined living spaces. Whether hosting gatherings, enjoying a quiet evening, or going about your day-to-day routine, this layout encourages easy movement while still maintaining natural transitions between each area. Large windows let natural light pour in, brightening the space and creating a welcoming, harmonious environment. Move-in ready this October. Don't miss out on this beautiful home!
Sold for $426,220
$426,220
1044 Country Pasture, Wendell, NC 27591
4beds
2,739sqft
Single Family Residence, Residential
Built in 2025
6,098.4 Square Feet Lot
$424,200 Zestimate®
$156/sqft
$2,466 Estimated rent
Home value
$424,200
$403,000 - $445,000
$2,466/mo
Zestimate® history
Owner options
List your home for rent
$2,466/mo
Rent Zestimate®
Find your next renter with Zillow Rental Manager. Plus, with online applications, you can quickly screen prospective tenants – for free.
$2,466/mo
Rent Zestimate®
Refinance and save
$2,630/mo
Est. payment
Refinancing to a lower rate could help reduce your monthly payments and save thousands over the life of the loan.
$2,630/mo
Est. payment
Explore your selling options
Work with a Zillow partner agent
Leverage their expertise and Zillow's premium Showcase listings to get your home seen by more buyers.
Get startedList with your own agent
Get your home in front of millions of buyers by listing it on Zillow.
Learn how to do itSell it yourself
Take full control of how buyers see your home on Zillow by listing For Sale by Owner (FSBO).
List your homeWhat's special
Zillow last checked:
Listing updated:
Listed by:
Linda Shaw 919-210-4756,
Esteem Properties
Bought with:
KIM MANN, 278604
KIM MANN REALTY LLC
Source: Doorify MLS,MLS#: 10090979
Facts & features
Interior
Bedrooms & bathrooms
- Bedrooms: 4
- Bathrooms: 3
- Full bathrooms: 2
- 1/2 bathrooms: 1
Heating
- Natural Gas, Zoned
Cooling
- Zoned
Appliances
- Included: Dishwasher, Disposal, Exhaust Fan, Gas Range, Microwave, Range Hood, Refrigerator
- Laundry: Laundry Room, Main Level
Features
- Granite Counters, High Ceilings, Kitchen Island, Pantry, Smart Thermostat, Walk-In Closet(s), Walk-In Shower, Water Closet
- Flooring: Carpet, Vinyl
- Has fireplace: No
Interior area
- Total structure area: 2,739
- Total interior livable area: 2,739 sqft
- Finished area above ground: 2,739
- Finished area below ground: 0
Property
Parking
- Total spaces: 2
- Parking features: Concrete, Driveway, Garage, Garage Faces Front
- Attached garage spaces: 2
Features
- Levels: Two
- Stories: 2
- Patio & porch: Patio
- Pool features: Community
- Has view: Yes
Lot
- Size: 6,098 sqft
- Features: Landscaped
Details
- Parcel number: 21
- Special conditions: Standard
Construction
Type & style
- Home type: SingleFamily
- Architectural style: Transitional
- Property subtype: Single Family Residence, Residential
Materials
- Fiber Cement
- Foundation: Slab
- Roof: Shingle
Condition
- New construction: Yes
- Year built: 2025
- Major remodel year: 2025
Details
- Builder name: Ryan Homes
Utilities & green energy
- Sewer: Public Sewer
- Water: Public
Community & neighborhood
Community
- Community features: Curbs, Playground, Pool, Sidewalks, Street Lights
Location
- Region: Wendell
- Subdivision: Harpers Glen
HOA & financial
HOA
- Has HOA: Yes
- HOA fee: $100 monthly
- Amenities included: Dog Park, Picnic Area, Playground, Pool
- Services included: None
Price history
| Date | Event | Price |
|---|---|---|
| 9/18/2025 | Sold | $426,220$156/sqft |
Source:  Doorify MLS #10090979 Report a problem Doorify MLS #10090979 Report a problem | ||
| 5/3/2025 | Pending sale | $426,220-0.9%$156/sqft |
Source: Doorify MLS #10090979 Report a problem | ||
| 4/23/2025 | Listed for sale | $429,990$157/sqft |
Source: Doorify MLS #10090979 Report a problem | ||
Public tax history
Tax history is unavailable.
Neighborhood: 27591
Nearby schools
GreatSchools rating
- 5/10Zebulon ElementaryGrades: PK-5Distance: 4.8 mi
- 5/10Zebulon MiddleGrades: 6-8Distance: 4.6 mi
- 4/10East Wake High SchoolGrades: 9-12Distance: 4.7 mi
Schools provided by the listing agent
- Elementary: Wake - Zebulon
- Middle: Wake - Zebulon
- High: Wake - East Wake
Source: Doorify MLS. This data may not be complete. We recommend contacting the local school district to confirm school assignments for this home.
Get a cash offer in 3 minutes
Find out how much your home could sell for in as little as 3 minutes with a no-obligation cash offer.
Estimated market value
$424,200
Get a cash offer in 3 minutes
Find out how much your home could sell for in as little as 3 minutes with a no-obligation cash offer.
Estimated market value
$424,200
- North Carolina
- Wake County
- Wendell
- 27591
- 1044 Country Pasture
Nearby cities
Nearby zip codes
Other Wendell Topics
