Rare luxury meets industrial-chic scale at the historic Ford Lofts! This massive 2,875 sq ft main-floor corner condo is a one-of-a-kind urban masterpiece. Featuring 2 BR, 3 Baths, soaring ceilings, exposed brick, and original concrete pillars. The sun-drenched, open-concept floor plan is flooded w/ natural light. Large living room w/ fireplace and custom cabinetry. A prof. chef’s kitchen/dining area boasts marble counters, pantry, high end appliances incl. Subzero and Fisher and Paykel and a wetbar w/ ice maker. Spacious primary suite w/ 2 primary baths and HUGE walk-in-closet. Flexible work-from-home space. Rare private outdoor patio—perfect for relaxing or hosting. Tons of smart storage throughout. Enjoy unparalleled building amenities: a fitness center, community room, a panoramic rooftop deck and secure parking. Unbeatable location just a short distance to the Old Market, Steelhouse Omaha, the Holland, CHI Center, Charles Schwab Field. Turnkey luxury in the heart of downtown Omaha!
Pending
$949,000
1024 Dodge St #103-105, Omaha, NE 68102
2beds
2,875sqft
:
Get pre-qualifiedN/A
Condominium
Built in 1911
-- sqft lot
$942,100 Zestimate®
$330/sqft
$723/mo HOA
What's special
Sun-drenched open-concept floor planFlexible work-from-home spaceHuge walk-in-closetPanoramic rooftop deckSpacious primary suiteSoaring ceilingsMarble counters
- 37 days |
- 51 |
- 0 |
Zillow last checked:
Listing updated:
Listed by:
Cheryl Houfek 402-598-1408,
BHHS Ambassador Real Estate
Source: GPRMLS,MLS#: 22617759
Facts & features
Interior
Bedrooms & bathrooms
- Bedrooms: 2
- Bathrooms: 3
- Full bathrooms: 1
- 3/4 bathrooms: 1
- 1/2 bathrooms: 1
- Main level bathrooms: 3
Primary bedroom
- Features: Wall/Wall Carpeting, 9'+ Ceiling, Walk-In Closet(s), Whirlpool
- Level: Main
- Area: 213.92
- Dimensions: 16.57 x 12.91
Bedroom 2
- Features: Window Covering, 9'+ Ceiling
- Level: Main
- Area: 240.75
- Dimensions: 17.65 x 13.64
Primary bathroom
- Features: Full, Shower, Whirlpool
Kitchen
- Features: Window Covering, 9'+ Ceiling, Ceiling Fan(s), Pantry, Concrete Floor
- Level: Main
- Area: 294.66
- Dimensions: 20.62 x 14.29
Living room
- Features: Wood Floor, Window Covering, Fireplace, 9'+ Ceiling, Exterior Door
- Level: Main
- Area: 402.09
- Dimensions: 23.68 x 16.98
Heating
- Natural Gas, Electric, Forced Air, Heat Pump
Cooling
- Central Air, Heat Pump
Appliances
- Included: Water Purifier, Ice Maker, Refrigerator, Washer, Dishwasher, Dryer, Disposal, Trash Compactor, Microwave, Wine Refrigerator, Convection Oven, Cooktop
- Laundry: 9'+ Ceiling
Features
- Wet Bar, High Ceilings, Exercise Room, Ceiling Fan(s), Pantry
- Flooring: Carpet, Concrete
- Windows: Window Coverings
- Has basement: No
- Number of fireplaces: 1
- Fireplace features: Living Room, Electric
Interior area
- Total structure area: 2,875
- Total interior livable area: 2,875 sqft
- Finished area above ground: 2,875
- Finished area below ground: 0
Property
Parking
- Total spaces: 2
- Parking features: Underground, Garage Door Opener
- Garage spaces: 2
Features
- Patio & porch: Patio
- Exterior features: Other
- Spa features: Whirlpool
- Fencing: None
Details
- Parcel number: 1133240118
Construction
Type & style
- Home type: Condo
- Architectural style: Ranch,Other
- Property subtype: Condominium
- Attached to another structure: Yes
Materials
- Vinyl Siding, Brick/Other
- Foundation: Brick/Mortar
- Roof: Flat
Condition
- Not New and NOT a Model
- New construction: No
- Year built: 1911
Utilities & green energy
- Sewer: Public Sewer
- Water: Public
- Utilities for property: Cable Available, Electricity Available, Natural Gas Available, Water Available, Sewer Available
Community & HOA
Community
- Security: Security System, Fire Sprinkler System
- Subdivision: Ford Warehouse
HOA
- Has HOA: Yes
- Services included: Maintenance Structure, Snow Removal, Insurance, Common Area Maintenance, Trash, Management
- HOA fee: $723 monthly
- HOA name: Ford Warehouse HOA
Location
- Region: Omaha
Financial & listing details
- Price per square foot: $330/sqft
- Annual tax amount: $12,132
- Date on market: 6/24/2026
- Listing terms: VA Loan,Conventional,Cash
- Ownership: Condominium
- Electric utility on property: Yes
Estimated market value
$942,100
$895,000 - $989,000
$3,102/mo
Price history
| Date | Event | Price |
|---|---|---|
| 6/27/2026 | Pending sale | $949,000$330/sqft |
Source:  GPRMLS #22617759 Report a problem GPRMLS #22617759 Report a problem | ||
| 6/24/2026 | Listed for sale | $949,000$330/sqft |
Source: GPRMLS #22617759 Report a problem | ||
Public tax history
Tax history is unavailable.
Monthly payment
Est. payment
Payment breakdown
Explore the cost of this home by adjusting the details. Changes won't be saved.Climate risks
Neighborhood: Downtown Northeast
Nearby schools
GreatSchools rating
- 3/10Kellom Elementary SchoolGrades: PK-6Distance: 1.1 mi
- 4/10Lewis & Clark Middle SchoolGrades: 6-8Distance: 4.8 mi
- 5/10Central High SchoolGrades: 9-12Distance: 0.7 mi
Schools provided by the listing agent
- Elementary: Kellom
- Middle: Lewis and Clark
- High: Central
- District: Omaha
Source: GPRMLS. This data may not be complete. We recommend contacting the local school district to confirm school assignments for this home.
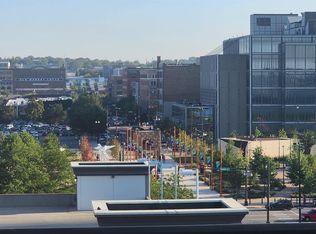
- $300,0002 bd2 ba1k sqft1024 Dodge St APT 201, Omaha, NE 68102Sold

- $445,0003 bd2 ba1.9k sqft1024 Dodge St APT 308, Omaha, NE 68102Sold
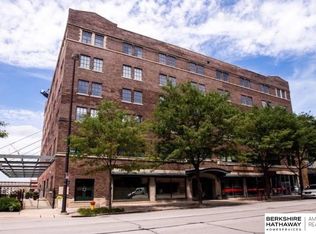
- $285,0001 bd1 ba1k sqft1024 Dodge St APT 212, Omaha, NE 68102Sold
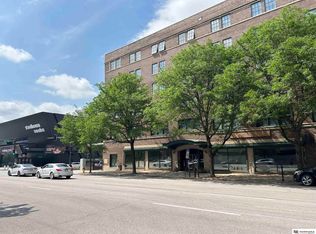
- $220,0001 bd1 ba708 sqft1024 Dodge St APT 202, Omaha, NE 68102Sold
- $443,5003 bd2 ba1.9k sqft1024 Dodge St APT 208, Omaha, NE 68102Sold
- $288,0002 bd2 ba1k sqft1024 Dodge St APT 301, Omaha, NE 68102Sold
- $430,0003 bd2 ba1.8k sqft1024 Dodge St APT 307, Omaha, NE 68102Sold
- $225,0001 bd1 ba708 sqft1024 Dodge St APT 402, Omaha, NE 68102Sold
A local agent can set up tours, give advice and negotiate with sellers.
A local lender can help you make sure your offer is ready when you are.
