Skip main navigation
Sold for $821,509
  • $821,509

    1024 E Mitchell Drive, Phoenix, AZ 85014

    5beds
    2baths
    2,540sqft
    Multi Family
    Built in 1955
    -- sqft lot
    $811,200 Zestimate®
    $323/sqft
    $1,618 Estimated rent

    Home value

    $811,200

    $738,000 - $892,000

    $1,618/mo

    Zestimate® history
    Loading
    Loading...

    Owner options

    List your home for rent

    $1,618/mo

    Rent Zestimate®

    Find your next renter with Zillow Rental Manager. Plus, with online applications, you can quickly screen prospective tenants – for free.

    Learn more

    $1,618/mo

    Rent Zestimate®

    Refinance and save

    $4,648/mo

    Est. payment

    Refinancing to a lower rate could help reduce your monthly payments and save thousands over the life of the loan.

    See today's rates

    $4,648/mo

    Est. payment

    Explore your selling options

    Work with a Zillow partner agent

    Leverage their expertise and Zillow's premium Showcase listings to get your home seen by more buyers.

    Get started

    List with your own agent

    Get your home in front of millions of buyers by listing it on Zillow.

    Learn how to do it

    Sell it yourself

    Take full control of how buyers see your home on Zillow by listing For Sale by Owner (FSBO).

    List your home

    What's special

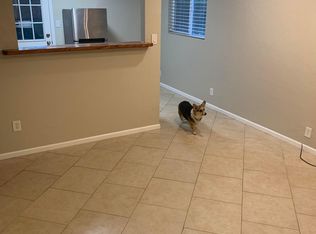

    Incredible investor opportunity!!! Charming, well-maintained 4-plex on quiet street tucked behind Crystal Pointe luxury high rise condominiums near the Phoenix Country Club. Spacious 2 bd/1 ba unit and three 1 bd/1 ba. All end units (two separate buildings) with each having its own private backyard and covered parking space. Wonderfully located in the Longview West neighborhood, minutes from the light rail and downtown area. Just a block away from Starbucks, Taco Guild, and Buffalo Exchange. All long-term tenants, very little turnover. Exterior freshly painted. New roof 2023.

    Zillow last checked:

    Listing updated:

    Listed by:

    Doug Cox 602-317-1955,

    HomeSmart

    Bought with:

    Bryce Perez, SA536656000

    RE/MAX Fine Properties

    Source: ARMLS,MLS#: 6844372MLS Logo

    Facts & features

    Interior

    Bedrooms & bathrooms
    • Bedrooms: 5
    • Bathrooms: 2
    Heating
    • Central, Natural Gas
    Cooling
    • Central Air
    Appliances
    • Included: Free-Standing Range, Disposal, Dishwasher, Refrigerator, Washer/Dryer
    • Laundry: W/D Hookup
    Features
    • Flooring: Other, Ceramic Tile
    Interior area
    • Total structure area: 2,540
    • Total interior livable area: 2,540 sqft

    Property

    Parking
    • Total spaces: 8
    • Parking features: Paved, >1 Space Per Unit, Carport
    • Has carport: Yes
    • Covered spaces: 4
    • Uncovered spaces: 4
    Lot
    • Size: 0.29 Acres
    • Dimensions: 135' x 92.50'
    Details
    • Parcel number: 11818042
    • Zoning: R-3

    Construction

    Type & style
    • Home type: MultiFamily
    • Property subtype: Multi Family
    Materials
    • Painted, Block
    • Roof: Composition
    Condition
    • Year built: 1955

    Utilities & green energy

    • Electric: APS, Individual Meter
    • Sewer: Public Sewer
    • Water: City Franchise

    Community & HOA

    Community
    • Features: No Pool
    Location
    • Region: Phoenix

    Financial & listing details

    • Price per square foot: $323/sqft
    • Tax assessed value: $552,000
    • Annual tax amount: $1,832
    • Date on market: 4/6/2025
    • Cumulative days on market: 85 days
    • Listing terms: Conventional
    • Ownership: Fee Simple
    • Electric utility on property: Yes

    Price history

    DateEventPrice
    7/3/2025Sold$821,509-0.4%$323/sqft
    Source: ARMLS #6844372 Report a problem
    6/26/2025Contingent$825,000$325/sqft
    Source: HomeSmart #6844372 Report a problem
    4/6/2025Listed for sale$825,000+236.7%$325/sqft
    Source: ARMLS #6844372 Report a problem
    3/17/2015Sold$245,000-2%$96/sqft
    Source: ARMLS #5234910 Report a problem
    2/9/2015Listed for sale$250,000+72.4%$98/sqft
    Source: Occasio Realty #5234081 Report a problem
    4/25/2003Sold$145,000+9.4%$57/sqft
    Source: Public Record Report a problem
    11/5/1999Sold$132,500+26.2%$52/sqft
    Source: Public Record Report a problem
    1/22/1998Sold$105,000$41/sqft
    Source: Public Record Report a problem

    Public tax history

    YearProperty taxesTax assessment
    2025$1,896 +3.5%$55,200 -17.6%
    2024$1,832 +3.5%$67,020 +406%
    2023$1,770 +0.6%$13,244 -66.6%
    2022$1,760 +0.9%$39,660 +14.6%
    2021$1,745 +4.5%$34,600 +19.8%
    2020$1,669 +3.4%$28,870 +13.6%
    2019$1,614 $25,420 +26.7%
    2018$1,614 +8.9%$20,070 +11%
    2017$1,482 +11.5%$18,080 +30.4%
    2016$1,329 +1.2%$13,870 +9.5%
    2015$1,313 $12,670 +13.3%
    2014-- $11,180 +42.2%
    2013-- $7,860 +12.9%
    2012-- $6,960 -23.3%
    2011-- $9,070 -32.1%
    2010-- $13,350 -46.6%
    2009-- $24,980 +4%
    2008-- $24,010 +19.8%
    2007-- $20,050 +51.9%
    2006-- $13,200
    2005-- $13,200 +22.2%
    2004-- $10,800
    2003-- $10,800 +26.3%
    2002-- $8,550
    Find assessor info on the county website

    Neighborhood: Encanto

    Nearby schools

    GreatSchools rating
    Schools provided by the listing agent
    • Elementary: Longview Elementary School
    • Middle: Osborn Middle School
    • High: North High School
    • District: Osborn Elementary District

    Source: ARMLS. This data may not be complete. We recommend contacting the local school district to confirm school assignments for this home.

    Get a cash offer in 3 minutes
    Find out how much your home could sell for in as little as 3 minutes with a no-obligation cash offer.
    Estimated market value
    $811,200
    Get a cash offer in 3 minutes
    Find out how much your home could sell for in as little as 3 minutes with a no-obligation cash offer.
    Estimated market value
    $811,200