Skip main navigation
Sold for $500,000
  • $500,000

    1027 E WHITTON Avenue, Phoenix, AZ 85014

    2beds
    1baths
    1,082sqft
    Single Family Residence
    Built in 1933
    7,407 Square Feet Lot
    $474,000 Zestimate®
    $462/sqft
    $1,982 Estimated rent

    Home value

    $474,000

    $450,000 - $498,000

    $1,982/mo

    Zestimate® history
    Loading
    Loading...

    Owner options

    List your home for rent

    $1,982/mo

    Rent Zestimate®

    Find your next renter with Zillow Rental Manager. Plus, with online applications, you can quickly screen prospective tenants – for free.

    Learn more

    $1,982/mo

    Rent Zestimate®

    Refinance and save

    $2,866/mo

    Est. payment

    Refinancing to a lower rate could help reduce your monthly payments and save thousands over the life of the loan.

    See today's rates

    $2,866/mo

    Est. payment

    Explore your selling options

    Work with a Zillow partner agent

    Leverage their expertise and Zillow's premium Showcase listings to get your home seen by more buyers.

    Get started

    List with your own agent

    Get your home in front of millions of buyers by listing it on Zillow.

    Learn how to do it

    Sell it yourself

    Take full control of how buyers see your home on Zillow by listing For Sale by Owner (FSBO).

    List your home

    What's special

    Covered patioAmbient fireplaceOpen floor planDetached denRv gateHistoric charmBeamed ceilings
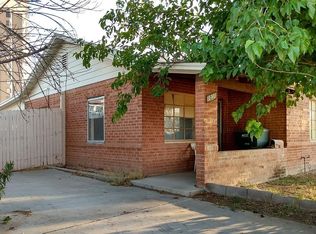
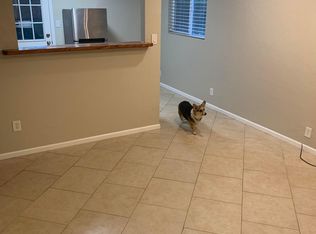
    Nestled in the sought-after Phoenix Historic District, this meticulously remodeled 1933 urban haven offers a convenient central corridor location along with a unique blend of historic charm and modern elements. Prepare to be greeted by inviting curb appeal, lush greenery, energy efficient solar panels, and an extended driveway with an RV gate. Upon entry, the desirable open floor plan boasts wood-tiled floors, beamed ceilings, original wood doors, and natural light throughout. The kitchen is equipped with granite countertops, an island, ample white cabinetry, and subway tile backsplash. Retreat to the bedrooms with spacious closets, oversized windows, and an upgraded bathroom with a walk-in tile shower. The backyard is a verdant oasis for relaxation or gatherings, complete with a gazebo, ambient fireplace, covered patio, custom storage shed and a detached den or workout room with direct access to the RV gate. This home is located within minutes to downtown dining, entertainment, parks and easy access to Phoenix Children's Hospital, Phoenix Country Club and so much more!

    Zillow last checked:

    Listing updated:

    Listed by:

    Jennifer Schumacher 480-322-2593,

    Russ Lyon Sotheby's International Realty

    Bought with:

    Dan Weisinger, SA676113000

    Real Broker

    Source: ARMLS,MLS#: 6685587MLS Logo

    Facts & features

    Interior

    Bedrooms & bathrooms
    • Bedrooms: 2
    • Bathrooms: 1
    Heating
    • Natural Gas
    Cooling
    • Central Air, Ceiling Fan(s)
    Appliances
    • Included: Built-in Microwave, Dishwasher, Disposal, Gas Range, Gas Oven
    • Laundry: Inside
    Features
    • Non-laminate Counter, High Speed Internet, Granite Counters, Eat-in Kitchen, Breakfast Bar, No Interior Steps, Kitchen Island, Pantry
    • Flooring: Carpet, Tile
    • Windows: Wood Frames
    • Has basement: No
    • Number of fireplaces: 1
    • Fireplace features: Exterior Fireplace
    Interior area
    • Total structure area: 1,082
    • Total interior livable area: 1,082 sqft

    Property

    Parking
    • Total spaces: 3
    • Parking features: RV Gate
    • Uncovered spaces: 3
    Features
    • Stories: 1
    • Patio & porch: Covered, Patio
    • Pool features: None
    • Spa features: None
    • Fencing: Block,Chain Link,Wood
    Lot
    • Size: 7,407 sqft
    • Features: North/South Exposure, Gravel/Stone Back, Grass Front, Grass Back, Auto Timer H2O Front
    Details
    • Additional structures: Gazebo
    • Parcel number: 11818043A

    Construction

    Type & style
    • Home type: SingleFamily
    • Architectural style: Ranch
    • Property subtype: Single Family Residence
    Materials
    • Stucco, Wood Frame, Painted
    • Roof: Composition
    Condition
    • Year built: 1933

    Utilities & green energy

    • Sewer: Public Sewer
    • Water: City Water
    Green energy
    • Energy efficient items: Solar Panels

    Community & neighborhood

    Location
    • Region: Phoenix
    • Subdivision: WHITTON ACRES / BROWN ACRES

    Other

    Other facts
    • Listing terms: Cash,Conventional,FHA,VA Loan
    • Ownership: Fee Simple

    Price history

    DateEventPrice
    5/17/2024Sold$500,000$462/sqft
    Source: ARMLS #6685587 Report a problem
    4/2/2024Listed for sale$500,000-1%$462/sqft
    Source: ARMLS #6685587 Report a problem
    6/15/2022Sold$505,000+8.6%$467/sqft
    Source: ARMLS #6384007 Report a problem
    4/23/2022Pending sale$465,000+47.6%$430/sqft
    Source: ARMLS #6384007 Report a problem
    2/28/2020Sold$315,000-3.1%$291/sqft
    Source: Public Record Report a problem
    10/25/2019Price change$325,000-3.2%$300/sqft
    Source: Revelation Real Estate #5996380 Report a problem
    10/2/2019Price change$335,900-4%$310/sqft
    Source: My Home Group Real Estate #5975580 Report a problem
    9/18/2019Price change$350,000-2.8%$323/sqft
    Source: My Home Group Real Estate #5975580 Report a problem
    9/7/2019Listed for sale$360,000+89.5%$333/sqft
    Source: My Home Group Real Estate #5975580 Report a problem
    5/31/2019Sold$190,000-10.1%$176/sqft
    Source: Public Record Report a problem
    9/29/2016Sold$211,400+134.9%$195/sqft
    Source: Public Record Report a problem
    6/18/2009Sold$90,000-22.4%$83/sqft
    Source: Public Record Report a problem
    1/11/2002Sold$116,000+81.3%$107/sqft
    Source: Public Record Report a problem
    9/20/1999Sold$64,000+28%$59/sqft
    Source: Public Record Report a problem
    2/17/1998Sold$50,000$46/sqft
    Source: Public Record Report a problem

    Public tax history

    YearProperty taxesTax assessment
    2025$951 +3.6%$33,480 -7.5%
    2024$918 +3.9%$36,210 +379.8%
    2023$884 -11.9%$7,547 -67.1%
    2022$1,003 +13.8%$22,910 +12.7%
    2021$881 -7.3%$20,320 +12.6%
    2020$951 +17.4%$18,050 +13%
    2019$810 $15,970 +1.5%
    2018$810 +9.9%$15,730 +29.9%
    2017$737 -2.7%$12,110 +15.9%
    2016$757 -2.1%$10,450 +16.5%
    2015$773 $8,970 +28.5%
    2014-- $6,980 +67.8%
    2013-- $4,160 -36.2%
    2012-- $6,520 -7.6%
    2011-- $7,060 -36.9%
    2010-- $11,180 -31.5%
    2009-- $16,310 -2.6%
    2008-- $16,750 +21.8%
    2007-- $13,750

    Find assessor info on the county website

    Neighborhood: Encanto

    Nearby schools

    GreatSchools rating
    Schools provided by the listing agent
    • Elementary: Encanto School
    • Middle: Osborn Middle School
    • High: North High School
    • District: Osborn Elementary District

    Source: ARMLS. This data may not be complete. We recommend contacting the local school district to confirm school assignments for this home.

    Get a cash offer in 3 minutes
    Find out how much your home could sell for in as little as 3 minutes with a no-obligation cash offer.
    Estimated market value
    $474,000
    Get a cash offer in 3 minutes
    Find out how much your home could sell for in as little as 3 minutes with a no-obligation cash offer.
    Estimated market value
    $474,000