Welcome to your peaceful retreat in Rockport! This 2019-built, 3-bedroom, 2-bathroom home sits on two lots and offers thoughtfully designed space—perfect as a weekend getaway or permanent residence. Step inside to an inviting open-concept layout that seamlessly connects the living, dining, and kitchen areas—ideal for everyday relaxation or hosting gatherings. The living room's raised ceilings flood the space with natural light, creating an airy, spacious feel. The split-bedroom design ensures privacy, with the primary suite tucked away on one side and two guest bedrooms sharing a full bath on the other. The primary bathroom is a true highlight: enjoy a separate soaking tub, a spacious walk-in shower, and ample vanity space. Outside, the large lot is a standout feature, offering plenty of room for outdoor activities. Relax with morning coffee on the welcoming front porch or unwind on the back porch listening to the breeze through the oaks. This setup captures the classic Rockport vibe—laid-back, nature-inspired, and just minutes from coastal adventures. You're close to Rockport Beach, downtown shops and restaurants, and world-class fishing and boating on Aransas and Copano Bays. Whether you're seeking a primary residence, a peaceful getaway, or a smart investment in the thriving Coastal Bend market, this home delivers timeless appeal.
For sale
Price cut: $10K (7/16)
$320,000
1024 Egret Ln, Rockport, TX 78382
3beds
1,614sqft
:
Get pre-qualified$2,142/mo
Single Family Residence
Built in 2019
0.29 Acres Lot
$310,300 Zestimate®
$198/sqft
$-- HOA
What's special
Large lotAiry spacious feelSpacious walk-in showerWelcoming front porchSplit-bedroom designAmple vanity spaceInviting open-concept layout
- 203 days |
- 473 |
- 42 |
Zillow last checked:
Listing updated:
Listed by:
Reagen Geer,
SPEARS & COMPANY REAL ESTATE
Source: RPMLS,MLS#: 150405
Facts & features
Interior
Bedrooms & bathrooms
- Bedrooms: 3
- Bathrooms: 2
- Full bathrooms: 2
Primary bedroom
- Features: Ceiling Fan(s), Split Bedrooms, Walk-In Closet(s)
Primary bathroom
- Features: Double Vanity, Full Bath, Separate Shower, Separate Tub
Dining room
- Features: Kitchen/Dining
Living room
- Features: 1 Area/Room, Vaulted Ceiling(s)
Heating
- Central, Electric
Cooling
- Central Air, Electric, Ceiling Fan(s)
Appliances
- Laundry: Electric Dryer Hookup, Utility Room In House, Washer Hookup
Features
- Flooring: Concrete, Vinyl
Interior area
- Total structure area: 1,614
- Total interior livable area: 1,614 sqft
Video & virtual tour
Property
Parking
- Total spaces: 1
- Parking features: One
- Covered spaces: 1
Features
- Levels: One
- Patio & porch: Front/Rear Porch, Uncovered Patio/Deck
- Fencing: Full,Wood
Lot
- Size: 0.29 Acres
- Dimensions: 12500
- Features: Landscaped, Wooded
Details
- Additional structures: Storage
- Parcel number: 6325025009000
- Zoning description: R
Construction
Type & style
- Home type: SingleFamily
- Architectural style: Traditional
- Property subtype: Single Family Residence
Materials
- HardiPlank Type
- Foundation: Slab
- Roof: Composition
Condition
- Year built: 2019
Utilities & green energy
- Sewer: Private Septic System
- Utilities for property: Utilities On, Water Connected
Community & HOA
Community
- Subdivision: West Terrace
Location
- Region: Rockport
Financial & listing details
- Price per square foot: $198/sqft
- Tax assessed value: $297,240
- Annual tax amount: $805
- Date on market: 1/22/2026
Estimated market value
$310,300
$295,000 - $326,000
$2,218/mo
Price history
| Date | Event | Price |
|---|---|---|
| 7/16/2026 | Price change | $320,000-3%$198/sqft |
Source: RPMLS #150405 Report a problem | ||
| 5/28/2026 | Price change | $330,000-2.9%$204/sqft |
Source: RPMLS #150405 Report a problem | ||
| 1/22/2026 | Listed for sale | $340,000$211/sqft |
Source: RPMLS #150405 Report a problem | ||
Public tax history
| Year | Property taxes | Tax assessment |
|---|---|---|
| 2025 | $805 -82.4% | $297,240 +3.5% |
| 2024 | $4,565 +3.7% | $287,290 -0.3% |
| 2023 | $4,401 +2% | $288,080 +18.6% |
| 2022 | $4,315 +0.8% | $242,930 |
| 2021 | $4,281 +95.1% | $242,930 +108.7% |
| 2020 | $2,194 +681.2% | $116,420 +709.6% |
| 2019 | $281 | $14,380 +91.7% |
| 2018 | -- | $7,500 |
| 2017 | -- | $7,500 |
| 2014 | -- | $7,500 |
| 2013 | -- | $7,500 |
| 2012 | -- | $7,500 |
| 2011 | -- | $7,500 |
| 2010 | -- | $7,500 |
| 2009 | -- | $7,500 |
| 2008 | -- | $7,500 |
| 2007 | -- | $7,500 |
Find assessor info on the county website
Monthly payment
Est. payment
Payment breakdown
Explore the cost of this home by adjusting the details. Changes won't be saved.Climate risks
Neighborhood: 78382
Nearby schools
GreatSchools rating
- NALive Oak 1-3 Learning CenterGrades: PK-2Distance: 0.6 mi
- 4/10Rockport-Fulton Middle SchoolGrades: 6-8Distance: 2.6 mi
- 4/10Rockport-Fulton High SchoolGrades: 9-12Distance: 2.5 mi
Schools provided by the listing agent
- District: RFISD
Source: RPMLS. This data may not be complete. We recommend contacting the local school district to confirm school assignments for this home.
- $32,8106,250 sqft1100 Egret Ln, Rockport, TX 78382Off Market
- $170,5003 bd2 ba1.4k sqft1016 Egret Ln, Rockport, TX 78382Off Market
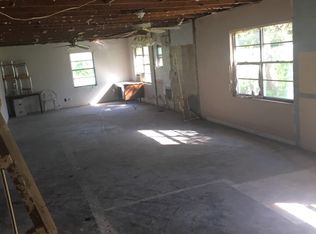
- $150,5002 bd1 ba1.2k sqft1104 Egret Ln, Rockport, TX 78382Off Market
- $335,100-- bd-- ba2.4k sqft1025 Warbler Ln, Rockport, TX 78382Off Market
- $26,8806,250 sqft1029 Warbler Ln, Rockport, TX 78382Off Market
- $17,5006,250 sqft1012 Egret Ln, Rockport, TX 78382Off Market
- $32,8106,250 sqft1029 Egret Ln, Rockport, TX 78382Off Market
- $132,600-- bd1 ba1k sqft1103 Warbler Ln, Rockport, TX 78382Off Market
A local agent can set up tours, give advice and negotiate with sellers.
Similar homes
- $375,0003 bd2 ba1.6k sqft829 Redwood Ave, Rockport, TX 78382For Sale
 MLS ID #480573, Sirbrina Deck, Keller Williams Coastal Bend -. South Texas MLS
 - $379,9004 bd2 ba1.8k sqft101 Plantation Dr, Rockport, TX 78382For Sale
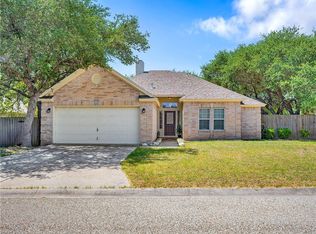 MLS ID #480849, Traci Baucum, Kuper Sotheby's Intl Realty. South Texas MLS
 - $325,0003 bd2 ba1.6k sqft167 Whistlers Cove Rd, Rockport, TX 78382For Sale
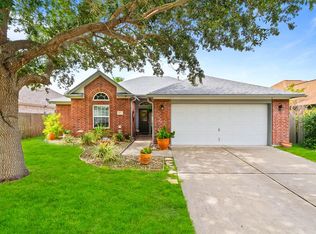 MLS ID #155662, Gemma Anthony. RPMLS
 - $324,9003 bd2 ba1.3k sqft1510 E Paisano Dr, Rockport, TX 78382For Sale
 MLS ID #155516, TRACI POTEET. RPMLS
 - $320,0003 bd2 ba1.5k sqft1506 N Live Oak St, Rockport, TX 78382For SaleMLS ID #148707, ALISSA SPEARS. RPMLS
- $235,0003 bd2 ba1.4k sqft205 Winding Way, Rockport, TX 78382For SaleMLS ID #87850701, Margo Smith, Keller Williams Coastal Bend. HAR
- $299,0003 bd2 ba1.4k sqft504 W Liberty St, Rockport, TX 78382For SaleMLS ID #150485, Holly Brown. RPMLS
- $355,0003 bd2 ba1.3k sqft2111 Lone Star Rd, Rockport, TX 78382For SaleMLS ID #478443, Brianna Myers, Keller Williams Coastal Bend. South Texas MLS
- $360,0003 bd2 ba1.1k sqft2121 Lone Star Rd, Rockport, TX 78382For SaleMLS ID #470843, Brianna Myers, Keller Williams Coastal Bend. South Texas MLS
- $389,5003 bd2 ba1.4k sqft328 S Verne St, Rockport, TX 78382For SaleMLS ID #155603, Karen Mella. RPMLS
- $279,9003 bd2 ba1.6k sqft809 N Kossuth St, Rockport, TX 78382For SaleMLS ID #155549, TRACI POTEET. RPMLS
- $305,0003 bd2 ba1.1k sqft108 Barcelona Dr, Rockport, TX 78382For SaleMLS ID #155343, Karen Mella. RPMLS
- $309,0003 bd1 ba900 sqft611 N Kossuth St, Rockport, TX 78382For SaleMLS ID #148874, Jennifer Blaha. RPMLS
- $335,0004 bd2 ba1.7k sqft121 Antigua Dr, Rockport, TX 78382For SaleMLS ID #155760, Mallory Salemi. RPMLS
- $275,0002 bd2 ba962 sqft912 S Verne St, Rockport, TX 78382For SaleMLS ID #150444, Mary Pennington. RPMLS
- $427,0004 bd4 ba1.9k sqft1319 San Antonio St, Rockport, TX 78382For SaleMLS ID #155692, TRACI POTEET. RPMLS
- $345,0003 bd1 ba912 sqft424 Eloise St, Rockport, TX 78382For SaleMLS ID #155538, NORMA MARINI. RPMLS
- $350,0003 bd2 ba1.1k sqft2008 Tule Park Dr, Rockport, TX 78382For SaleMLS ID #148963, KATHY TULLIS. RPMLS
- $360,0003 bd2 ba1.9k sqft101 Cedar Ridge Dr, Rockport, TX 78382For SaleMLS ID #154981, ALISSA SPEARS. RPMLS
- $360,0003 bd2 ba1.1k sqft1907 Johnson Ave, Rockport, TX 78382For SaleMLS ID #155550, Toni Grimes. RPMLS
