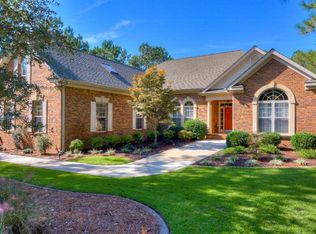
Beautifully landscaped custom brick 3 bd, 2 ba split floor plan at the end of a quiet cul-de-sac in Cedar Creek, an amenities community. A splendid cathedral ceiling and gas fire place in the great room. Formal dining area, large kitchen with ample counter space, separate dinette area and sizeable breakfast bar. Master bedroom suite features a double-tray ceiling, 2 large walk-in closets, double vanity and walk-in shower. The screened porch has All Season sliding windows and is accessible from the master bedroom or the kitchen area. Oversized 2 car garage. In ground sprinkler system and well
This property is not currently displayed as for sale or rent on Zillow. This may be different from what's on other websites or public sources.