Skip main navigation
Sold for $479,000
  • $479,000

    508 Erindale Ct, Aiken, SC 29803

    4beds
    2,407sqft
    Single Family Residence
    Built in 2005
    0.54 Acres Lot
    $496,300 Zestimate®
    $199/sqft
    $2,550 Estimated rent

    Home value

    $496,300

    $452,000 - $546,000

    $2,550/mo

    Zestimate® history
    Loading
    Loading...

    Owner options

    List your home for rent

    $2,550/mo

    Rent Zestimate®

    Find your next renter with Zillow Rental Manager. Plus, with online applications, you can quickly screen prospective tenants – for free.

    Learn more

    $2,550/mo

    Rent Zestimate®

    Refinance and save

    $3,836/mo

    Est. payment

    Refinancing to a lower rate could help reduce your monthly payments and save thousands over the life of the loan.

    See today's rates

    $3,836/mo

    Est. payment

    Explore your selling options

    Work with a Zillow partner agent

    Leverage their expertise and Zillow's premium Showcase listings to get your home seen by more buyers.

    Get started

    List with your own agent

    Get your home in front of millions of buyers by listing it on Zillow.

    Learn how to do it

    Sell it yourself

    Take full control of how buyers see your home on Zillow by listing For Sale by Owner (FSBO).

    List your home

    What's special

    Home officeCraft roomTwo-car garageBeautiful kitchenFloored attic spaceCorner walk-in pantryAdditional bedrooms
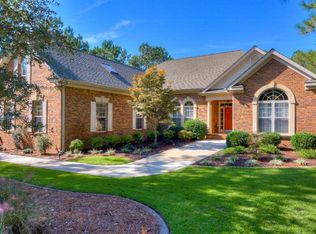
    Enter into this lovely custom 3 bedroom, 3 full bath home with bonus room into a light-filled foyer and notice the outstanding features immediately. From gleaming hardwood floors, crown molding and wainscoting to rounded wall corners and transom windows this is a special place to call home. The greatroom is enhanced by the over-sized marble surround gas fireplace and floor to ceiling windows with transoms letting in natural light. You will also notice the greatroom opens up into the formal dining area which is light and airy as well and flows easily into the kitchen. The beautiful kitchen is a perfect spot for cooking a special meal with stainless steel appliances, red cherry cabinets, granite countertops, and a corner walk-in pantry. Have a meal at the snack bar or breakfast nook with views of the backyard from the numerous windows. The tray ceiling, gleaming hardwoods and numerous windows make for a light filled owner's bedroom. The adjoining owner's bath includes a double vanity, walk-in shower, and jetted tub. A walk-in closet completes the owner's suite. Also on the main floor are 2 additional bedrooms and a full bath. One of the bedrooms is currently being used as an office. Ascend the stairs to an oversized bonus room which can be used as an additional bedroom, craft room, exercise room, or home office. A full bath is conveniently located upstairs as well. Access the floored attic space from the bonus room for an added convenience. Not to be missed is the four-seasons room with tile floors which can be accessed from the great room. This is a perfect spot for relaxing and enjoying views of the backyard year-round. Beautifully landscaped yard with little upkeep is irrigated and can be viewed from many rooms of the home. Two-car garage with man door.Cedar Creek is a resort-style community offering golf, pool, tennis, pickleball, community center, walking trails, nature trails, mini parks and ponds. Come home to Erindale Court.

    Zillow last checked:

    Listing updated:

    Listed by:

    Taylor Team,

    Meybohm Real Estate - Aiken

    Bought with:

    Virginia Hopkins, SC94729

    Meybohm Real Estate - Aiken

    Source: Aiken MLS,MLS#: 216190MLS Logo

    Facts & features

    Interior

    Bedrooms & bathrooms
    • Bedrooms: 4
    • Bathrooms: 3
    • Full bathrooms: 3
    Primary bedroom
    • Area: 210
    • Dimensions: 14 x 15
    Bedroom 2
    • Area: 169
    • Dimensions: 13 x 13
    Bedroom 3
    • Area: 169
    • Dimensions: 13 x 13
    Bonus room
    • Level: Upper
    • Area: 320
    • Dimensions: 16 x 20
    Dining room
    • Area: 294
    • Dimensions: 14 x 21
    Kitchen
    • Area: 120
    • Dimensions: 10 x 12
    Living room
    • Area: 255
    • Dimensions: 15 x 17
    Sunroom
    • Area: 180
    • Dimensions: 12 x 15
    Heating
    • Fireplace(s), Gas Pack, Heat Pump, Natural Gas
    Cooling
    • Central Air, Electric
    Appliances
    • Included: Microwave, Refrigerator, Dishwasher, Disposal, Electric Water Heater
    Features
    • Solid Surface Counters, Walk-In Closet(s), Bedroom on 1st Floor, Ceiling Fan(s), Primary Downstairs, Pantry, Eat-in Kitchen, High Speed Internet, Cable Internet
    • Flooring: Carpet, Hardwood, Laminate, Tile
    • Basement: Crawl Space
    • Number of fireplaces: 1
    • Fireplace features: Gas
    Interior area
    • Total structure area: 2,407
    • Total interior livable area: 2,407 sqft
    • Finished area above ground: 2,407
    • Finished area below ground: 0

    Property

    Parking
    • Total spaces: 2
    • Parking features: Garage Door Opener
    • Garage spaces: 2
    Features
    • Levels: One
    • Patio & porch: Patio, Porch, Screened
    • Pool features: None
    Lot
    • Size: 0.54 Acres
    • Features: Corner Lot, Cul-De-Sac, Landscaped, Sprinklers In Front, Sprinklers In Rear
    Details
    • Additional structures: None
    • Parcel number: 1581302017
    • Special conditions: Standard
    • Horse amenities: None

    Construction

    Type & style
    • Home type: SingleFamily
    • Architectural style: Traditional
    • Property subtype: Single Family Residence
    Materials
    • Brick
    • Foundation: Brick/Mortar
    • Roof: Composition,Shingle
    Condition
    • New construction: No
    • Year built: 2005

    Utilities & green energy

    • Sewer: Septic Tank
    • Water: Public
    • Utilities for property: Cable Available

    Community & neighborhood

    Security
    • Security features: Security System
    Community
    • Community features: Country Club, Golf, Internet Available, Pool, Recreation Area, Tennis Court(s)
    Location
    • Region: Aiken
    • Subdivision: Cedar Creek

    HOA & financial

    HOA
    • Has HOA: Yes
    • HOA fee: $1,100 annually

    Other

    Other facts
    • Listing terms: Contract
    • Road surface type: Paved, Asphalt

    Price history

    DateEventPrice
    5/9/2025Sold$479,000-3.2%$199/sqft
    Source: Aiken MLS #216190 Report a problem
    4/2/2025Contingent$495,000$206/sqft
    Source: Aiken MLS #216190 Report a problem
    3/7/2025Listed for sale$495,000+98%$206/sqft
    Source: Aiken MLS #216190 Report a problem
    3/6/2015Sold$250,000-7.4%$104/sqft
    Source: Aiken MLS #86528 Report a problem
    9/4/2014Listed for sale$269,900-21.9%$112/sqft
    Source: RE/MAX Tattersall Group #86528 Report a problem
    11/15/2005Sold$345,800+642.5%$144/sqft
    Source: Aiken MLS #50721 Report a problem
    1/6/2005Sold$46,575$19/sqft
    Source: Public Record Report a problem

    Public tax history

    YearProperty taxesTax assessment
    2025$1,167 $12,110
    2024$1,167 -0.2%$12,110
    2023$1,169 +2.4%$12,110
    2022$1,142 -0.2%$12,110
    2021$1,144 +9.5%$12,110 +10.4%
    2020$1,045 $10,970
    2019-- $10,970
    2018$1,053 $10,970
    2017$1,053 --
    2016-- --
    2015-- --
    2014$1,245 --
    2013$1,245 --
    2011-- --
    2009-- --
    2007-- --
    2006-- --

    Find assessor info on the county website

    Neighborhood: 29803

    Nearby schools

    GreatSchools rating
    Get pre-qualified for a loan
    At Zillow Home Loans, we can pre-qualify you in as little as 5 minutes with no impact to your credit score.

    An equal housing lender. NMLS #10287.

    Sell for more on Zillow
    Get a Zillow Showcase℠ listing at no additional cost and you could sell for .
    $496,300
    2% more
    +$9,926
    With Zillow Showcase(estimated)
    $506,226