Welcome home to this MOVE-IN ready, North-facing, 5-bedroom home with a private wooded lot in West Cary. This meticulously updated beauty checks every box - style, space, and unbeatable location. The extensive 2025 improvements bring a fresh, modern feel to the entire home. These include brand new LVP flooring throughout the first floor and plush new carpet with premium 8lb padding in all upstairs bedrooms. The kitchen and bathroom cabinets have been professionally painted, elevating the design. New ceiling fans in both the primary bedroom and living room, and designer dining room lighting, add comfort and style. Outside, fresh mulch, updated landscaping, and professional power washing of the home, driveway, and hardscape are welcoming you home. The layout is ideal: a main-level bedroom and full bath with walk-in shower offers the perfect flex space for guests or a home office. The living room exudes charm with a cozy gas fireplace, elegant crown molding, new ceiling fan, and recessed lighting. The gourmet kitchen is a showstopper, featuring newly painted cabinets, brand new GE 5-burner gas cooktop, granite countertops, tile backsplash, stainless steel appliances, a center island, and an extended breakfast room surrounded by windows and overlooking a peaceful wooded buffer. Upstairs, the luxurious primary suite is a true retreat, featuring a tray ceiling, crown molding, and a spa-like ensuite with a soaking tub, walk-in shower, dual vanities, and a custom walk-in closet with wood shelving. Feel the difference with upgraded 9' ceilings on both floors. Secondary bedrooms include walk-in closets. The upstairs loft offers versatile living space with LVP flooring and a large storage closet. The laundry room with a sink adds convenience to everyday living. Enjoy the upgraded and extended garage with a bump-out for extra storage, epoxy floors, cabinets, and a utility sink. The architectural shingle roof was replaced in 2022. This Energy Star qualified home provides efficiency and lower costs. Termite warranty on the home with annual inspections. Enjoy outdoor living with a covered front porch and a private backyard patio that overlooks a serene protected buffer. LOCATION, LOCATION, LOCATION!!! Convenient to RDU Airport, Research Triangle Park, Downtown Cary, Fenton, and Raleigh. Close to top universities such as Duke, UNC-Chapel Hill, and NC State. Enjoy some of the best parks and greenways the Triangle has to offer such as the nearby American Tobacco Trail, and numerous Town of Cary parks featuring baseball fields, basketball courts, soccer fields, playgrounds, dog parks, outdoor gym, and pickleball courts. Highly desirable and top-rated schools. Nearby shopping and dining include Parkside Town Commons, Amberly Place, Whole Foods, Wegmans, Mills Park Plaza, and Target. Enjoy the neighborhood trails and private pond.
Sold for $860,000
$860,000
1024 Holland Bend Dr, Cary, NC 27519
5beds
3,266sqft
Single Family Residence, Residential
Built in 2013
8,276 Square Feet Lot
$847,800 Zestimate®
$263/sqft
$3,256 Estimated rent
Home value
$847,800
$805,000 - $899,000
$3,256/mo
Zestimate® history
Owner options
List your home for rent
$3,256/mo
Rent Zestimate®
Find your next renter with Zillow Rental Manager. Plus, with online applications, you can quickly screen prospective tenants – for free.
$3,256/mo
Rent Zestimate®
Refinance and save
$5,173/mo
Est. payment
Refinancing to a lower rate could help reduce your monthly payments and save thousands over the life of the loan.
$5,173/mo
Est. payment
Explore your selling options
Work with a Zillow partner agent
Leverage their expertise and Zillow's premium Showcase listings to get your home seen by more buyers.
Get startedList with your own agent
Get your home in front of millions of buyers by listing it on Zillow.
Learn how to do itSell it yourself
Take full control of how buyers see your home on Zillow by listing For Sale by Owner (FSBO).
List your homeWhat's special
Zillow last checked:
Listing updated:
Listed by:
Julie Ju 917-930-6766,
EXP Realty LLC
Bought with:
Katherine Burkholder, 282271
Re/MaxDiamond Realty
Lauren L. Croniser, 304302
Re/MaxDiamond Realty
Source: Doorify MLS,MLS#: 10098593
Facts & features
Interior
Bedrooms & bathrooms
- Bedrooms: 5
- Bathrooms: 3
- Full bathrooms: 3
Heating
- Forced Air
Cooling
- Central Air
Appliances
- Included: Cooktop, Dishwasher, Gas Cooktop, Microwave, Oven, Refrigerator, Washer/Dryer
Features
- Ceiling Fan(s), Crown Molding, Granite Counters, Kitchen Island, Pantry, Recessed Lighting, Separate Shower, Smooth Ceilings, Soaking Tub, Tray Ceiling(s), Walk-In Closet(s), Walk-In Shower, Water Closet
- Flooring: Carpet, Vinyl, Tile
- Number of fireplaces: 1
Interior area
- Total structure area: 3,266
- Total interior livable area: 3,266 sqft
- Finished area above ground: 3,266
- Finished area below ground: 0
Property
Parking
- Total spaces: 2
- Parking features: Garage - Attached
- Attached garage spaces: 2
Features
- Levels: Two
- Stories: 2
- Has view: Yes
Lot
- Size: 8,276 Square Feet
Details
- Parcel number: 0724868095
- Special conditions: Standard
Construction
Type & style
- Home type: SingleFamily
- Architectural style: Transitional
- Property subtype: Single Family Residence, Residential
Materials
- Stone Veneer, Vinyl Siding
- Foundation: Slab
- Roof: Shingle
Condition
- New construction: No
- Year built: 2013
Utilities & green energy
- Sewer: Public Sewer
- Water: Public
Community & HOA
Community
- Subdivision: Holland Farm
HOA
- Has HOA: Yes
- Amenities included: Pond Year Round, Trail(s)
- Services included: None
- HOA fee: $59 monthly
Location
- Region: Cary
Financial & listing details
- Price per square foot: $263/sqft
- Tax assessed value: $821,152
- Annual tax amount: $6,905
- Date on market: 5/29/2025
Price history
| Date | Event | Price |
|---|---|---|
| 6/26/2025 | Sold | $860,000+1.2%$263/sqft |
Source:  Doorify MLS #10098593 Report a problem Doorify MLS #10098593 Report a problem | ||
| 6/1/2025 | Pending sale | $850,000$260/sqft |
Source: Doorify MLS #10098593 Report a problem | ||
| 5/29/2025 | Listed for sale | $850,000+120.8%$260/sqft |
Source: Doorify MLS #10098593 Report a problem | ||
| 8/19/2023 | Listing removed | -- |
Source: Zillow Rentals Report a problem | ||
| 8/5/2023 | Listed for rent | $2,990-6.6%$1/sqft |
Source: Zillow Rentals Report a problem | ||
| 8/5/2023 | Listing removed | -- |
Source: Doorify MLS #2522414 Report a problem | ||
| 7/20/2023 | Listed for rent | $3,200$1/sqft |
Source: Doorify MLS #2522414 Report a problem | ||
| 2/20/2014 | Sold | $385,000$118/sqft |
Source: Public Record Report a problem | ||
Public tax history
| Year | Property taxes | Tax assessment |
|---|---|---|
| 2025 | $7,058 +2.2% | $821,152 |
| 2024 | $6,905 +42.2% | $821,152 +70.1% |
| 2023 | $4,856 +3.9% | $482,647 |
| 2022 | $4,675 +2.1% | $482,647 |
| 2021 | $4,581 -0.5% | $482,647 |
| 2020 | $4,605 +2.2% | $482,647 +15.2% |
| 2019 | $4,505 | $418,892 |
| 2018 | $4,505 +10.9% | $418,892 |
| 2017 | $4,062 +1.5% | $418,892 |
| 2016 | $4,002 +5.2% | $418,892 +9% |
| 2015 | $3,805 +65.4% | $384,416 +327.1% |
| 2014 | $2,301 | $90,000 |
Find assessor info on the county website
Neighborhood: 27519
Nearby homes
- $770,0004 bd3 ba2.7k sqft1020 Holland Bend Dr, Cary, NC 27519Sold
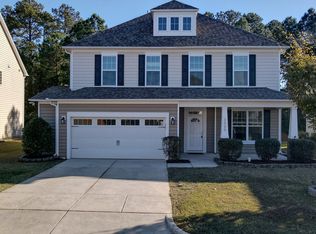
- $789,000-- bd3 ba3k sqft1028 Holland Bend Dr, Cary, NC 27519Off Market
- $795,2005 bd4 ba3k sqft1016 Holland Bend Dr, Cary, NC 27519Off Market
- $807,8005 bd4 ba3.1k sqft1032 Holland Bend Dr, Cary, NC 27519Off Market
- $1,313,100-- bd3 ba3.6k sqft9313 Cobalt Ridge Way, Cary, NC 27519Off Market
- $854,8004 bd4 ba3.1k sqft1025 Holland Bend Dr, Cary, NC 27519Off Market
- $787,0005 bd3 ba3.1k sqft1012 Holland Bend Dr, Cary, NC 27519Sold
- $841,5005 bd3 ba3.1k sqft1021 Holland Bend Dr, Cary, NC 27519Off Market
Nearby schools
GreatSchools rating
- 10/10Mills Park ElementaryGrades: PK-5Distance: 0.8 mi
- 10/10Mills Park Middle SchoolGrades: 6-8Distance: 1 mi
- 10/10Green Level High SchoolGrades: 9-12Distance: 1.9 mi
Schools provided by the listing agent
- Elementary: Wake - Mills Park
- Middle: Wake - Mills Park
- High: Wake - Green Level
Source: Doorify MLS. This data may not be complete. We recommend contacting the local school district to confirm school assignments for this home.
Get a cash offer in 3 minutes
Find out how much your home could sell for in as little as 3 minutes with a no-obligation cash offer.
Estimated market value
$847,800
Get a cash offer in 3 minutes
Find out how much your home could sell for in as little as 3 minutes with a no-obligation cash offer.
Estimated market value
$847,800
- North Carolina
- Wake County
- Cary
- 27519
- 1024 Holland Bend Dr
Nearby cities
Nearby neighborhoods
Nearby zip codes
Other Cary Topics
