Welcome to 1024 Katrina Court, a sophisticated retreat nestled within the esteemed Trilogy at Monarch Dunes community on California's Central Coast. This exquisite residence, encompassing 2,181 square feet, is a testament to elegance and thoughtful design. Boasting two generously sized bedrooms a Den, and two and a half well-appointed bathrooms, this home invites you into a world where every detail has been meticulously considered. As you enter, be captivated by the stunning wood flooring that flows seamlessly throughout the living spaces. The gourmet kitchen is a chef’s delight, featuring pull-out drawers for enhanced convenience and accessibility. The spacious primary suite offers a luxurious walk-in shower with dual shower heads, creating a spa-like experience. The home is perfectly positioned on a south-facing 8,535-square-foot lot, ensuring abundant natural light throughout the day. Enjoy serene moments on the expansive covered patio, complete with a fireplace and infrared heaters, ideal for year-round outdoor enjoyment. Revel in the picturesque views of the golf course and distant vineyards, creating a private oasis of tranquility. Additional features include an extra-large laundry room, offering ample storage and workspace. This residence is a rare gem, providing an unparalleled lifestyle in a vibrant community, making it a truly magnificent place to call home.
Sold for $1,570,000
Listed by: Compass California, Inc.-PB • Molly Murphy • Contact: 805-489-2229
Bought with: Compass
$1,570,000
1024 Katrina Ct, Nipomo, CA 93444
2beds
2,181sqft
Single Family Residence
Built in 2014
8,535 Square Feet Lot
$1,604,300 Zestimate®
$720/sqft
$4,068 Estimated rent
Home value
$1,604,300
$1.46M - $1.76M
$4,068/mo
Zestimate® history
Owner options
List your home for rent
$4,068/mo
Rent Zestimate®
Find your next renter with Zillow Rental Manager. Plus, with online applications, you can quickly screen prospective tenants – for free.
$4,068/mo
Rent Zestimate®
Refinance and save
$10,266/mo
Est. payment
Refinancing to a lower rate could help reduce your monthly payments and save thousands over the life of the loan.
$10,266/mo
Est. payment
Explore your selling options
Work with a Zillow partner agent
Leverage their expertise and Zillow's premium Showcase listings to get your home seen by more buyers.
Get startedList with your own agent
Get your home in front of millions of buyers by listing it on Zillow.
Learn how to do itSell it yourself
Take full control of how buyers see your home on Zillow by listing For Sale by Owner (FSBO).
List your homeWhat's special
Zillow last checked:
Listing updated:
Listed by:
Molly Murphy DRE #01973035 805-363-1662,
Compass California, Inc.-PB,
Stacy Murphy DRE #01280894 949-300-8084,
Compass California, Inc.-PB
Bought with:
Sarah Weber, DRE #01077788
Compass
Source: CRMLS,MLS#: PI25050318 Originating MLS: California Regional MLS
Originating MLS: California Regional MLSFacts & features
Interior
Bedrooms & bathrooms
- Bedrooms: 2
- Bathrooms: 3
- Full bathrooms: 2
- 1/2 bathrooms: 1
- Main level bathrooms: 3
- Main level bedrooms: 2
Rooms
- Room types: Bedroom, Den, Entry/Foyer, Primary Bedroom, Other, Pantry, Utility Room, Dining Room
Primary bedroom
- Features: Main Level Primary
Bedroom
- Features: All Bedrooms Down
Bedroom
- Features: Bedroom on Main Level
Bathroom
- Features: Dual Sinks, Enclosed Toilet, Full Bath on Main Level, Linen Closet, Vanity, Walk-In Shower
Kitchen
- Features: Built-in Trash/Recycling, Kitchen Island, Kitchen/Family Room Combo, Pots & Pan Drawers
Other
- Features: Walk-In Closet(s)
Pantry
- Features: Walk-In Pantry
Heating
- Central
Cooling
- Central Air
Appliances
- Included: Dishwasher, Microwave, Refrigerator
- Laundry: Inside
Features
- Built-in Features, Separate/Formal Dining Room, Eat-in Kitchen, Open Floorplan, Pantry, Recessed Lighting, Wired for Data, All Bedrooms Down, Bedroom on Main Level, Main Level Primary, Utility Room, Walk-In Pantry, Walk-In Closet(s)
- Flooring: Carpet, Wood
- Has fireplace: Yes
- Fireplace features: Living Room, Outside
- Common walls with other units/homes: No Common Walls
Interior area
- Total interior livable area: 2,181 sqft
Property
Parking
- Total spaces: 3
- Parking features: Driveway, Garage
- Attached garage spaces: 3
Features
- Levels: One
- Stories: 1
- Entry location: right side of home
- Patio & porch: Open, Patio
- Pool features: Association
- Has spa: Yes
- Spa features: Association
- Has view: Yes
- View description: Golf Course, Panoramic
Lot
- Size: 8,535 Square Feet
- Features: Back Yard, Cul-De-Sac, Front Yard
Details
- Parcel number: 091707030
- Zoning: RSF
- Special conditions: Standard
- Horse amenities: Riding Trail
Construction
Type & style
- Home type: SingleFamily
- Property subtype: Single Family Residence
Condition
- New construction: No
- Year built: 2014
Utilities & green energy
- Sewer: Private Sewer
- Water: Private
Green energy
- Energy generation: Solar
Community & HOA
Community
- Features: Curbs, Golf, Horse Trails, Park, Storm Drain(s), Sidewalks
- Subdivision: Trilogy(600)
HOA
- Has HOA: Yes
- Amenities included: Bocce Court, Clubhouse, Fitness Center, Fire Pit, Golf Course, Maintenance Grounds, Horse Trails, Meeting Room, Management, Meeting/Banquet/Party Room, Maintenance Front Yard, Barbecue, Picnic Area, Playground, Pickleball, Pool, Recreation Room, Spa/Hot Tub, Tennis Court(s)
- HOA fee: $496 monthly
- HOA name: WMA/CCMA
- HOA phone: 805-343-7508
Location
- Region: Nipomo
Financial & listing details
- Price per square foot: $720/sqft
- Tax assessed value: $1,121,676
- Annual tax amount: $11,937
- Date on market: 3/6/2025
- Listing terms: Cash,Conventional,1031 Exchange
Price history
| Date | Event | Price |
|---|---|---|
| 3/24/2025 | Sold | $1,570,000$720/sqft |
Source:  CRMLS #PI25050318 Report a problem CRMLS #PI25050318 Report a problem | ||
| 3/7/2025 | Pending sale | $1,570,000+68.2%$720/sqft |
Source: CRMLS #PI25050318 Report a problem | ||
| 10/24/2014 | Sold | $933,500$428/sqft |
Source: Public Record Report a problem | ||
Public tax history
| Year | Property taxes | Tax assessment |
|---|---|---|
| 2025 | $11,937 +3.5% | $1,121,676 +2% |
| 2024 | $11,537 +1.2% | $1,099,683 +2% |
| 2023 | $11,405 +1.5% | $1,078,121 +2% |
| 2022 | $11,233 +0.2% | $1,056,983 +2% |
| 2021 | $11,213 +1.2% | $1,036,258 +1% |
| 2020 | $11,084 +0.6% | $1,025,634 +2% |
| 2019 | $11,016 +1.2% | $1,005,524 +2% |
| 2018 | $10,885 +1.9% | $985,809 +2% |
| 2017 | $10,681 +6% | $966,481 +2% |
| 2016 | $10,074 | $947,532 +1.5% |
| 2015 | $10,074 +445.5% | $933,300 +428% |
| 2014 | $1,847 | $176,748 +2.5% |
| 2012 | -- | $172,500 |
Find assessor info on the county website
Neighborhood: 93444
Nearby homes
- $--2,151 Square Feet1027 Katrina Ct, Nipomo, CA 93444Off Market
- $1,377,6002 bd2 ba1.9k sqft1020 Katrina Ct, Nipomo, CA 93444Off Market
- $1,504,7002 bd2 ba2.3k sqft1029 Katrina Ct, Nipomo, CA 93444Off Market
- $1,204,1002 bd3 ba2.1k sqft1016 Katrina Ct, Nipomo, CA 93444Off Market
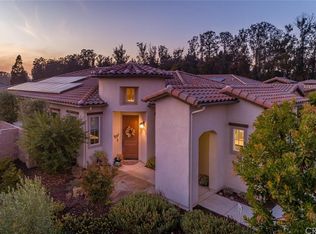
- $1,499,9002 bd3 ba2.3k sqft1025 Katrina Ct, Nipomo, CA 93444Off Market
- $1,375,1002 bd3 ba2.8k sqft1019 Gabriel Ct, Nipomo, CA 93444Off Market
- $1,175,0002 bd2 ba1.7k sqft1021 Katrina Ct, Nipomo, CA 93444Sold
- $1,076,6002 bd2 ba1.7k sqft1012 Katrina Ct, Nipomo, CA 93444Off Market
Nearby schools
GreatSchools rating
- 7/10Lange (Dorothea) Elementary SchoolGrades: K-6Distance: 2.1 mi
- 4/10Mesa Middle SchoolGrades: 7-8Distance: 3.5 mi
- 8/10Nipomo High SchoolGrades: 9-12Distance: 3.5 mi


Get pre-qualified for a loan
At Zillow Home Loans, we can pre-qualify you in as little as 5 minutes with no impact to your credit score.An equal housing lender. NMLS #10287.
Sell for more on Zillow
Get a Zillow Showcase℠ listing at no additional cost and you could sell for .
$1,604,300
2% more
+$32,086
With Zillow Showcase(estimated)
$1,636,386
- California
- San Luis Obispo County
- Nipomo
- 93444
- 1024 Katrina Ct
Nearby cities
Nearby zip codes
Other Nipomo Topics
