Welcome home to this spacious 4-bedroom, 2-bathroom gem on a corner lot nestled in Saginaw, TX! With 2,205 square feet of living space and lots of storage, this beautiful single-family home offers the room and functionality today's buyers are looking for. Situated on a generous 7,361 sq ft lot, this property blends comfort and convenience in one great package.
The large kitchen with an island and walk in pantry opens up to a breakfast nook and family room. Enjoy cozy nights with the wood burning fireplace and views of the outdoors. Enjoy a huge primary bedroom with his and hers walk in closets, bay windows, and wood floors. The on suite bath includes a garden tub, separate shower, and double vanities. Towards the front of the home are a large dining room and another living area. Step outside and enjoy an extended covered patio and large yard.
The open layout provides ample space for everyday living and entertaining, while the 2-car attached garage adds storage and everyday ease. The split bedrooms allow for privacy from children and guests. The backyard offers plenty of room to create your own outdoor oasis — whether you envision a garden, play space, or future pool.
Located in the heart of Saginaw within the highly regarded Eagle Mountain-Saginaw ISD, this home is close to Willow Creek Elementary, Creekview Middle School, and Boswell High School. Enjoy easy access to shopping, dining, and major thoroughfares — making your commute and daily errands a breeze.
Recent updates include fresh paint, 1 year old HVAC, 1 year old water heater, and 3 year old roof!
Don't miss your chance to own this fantastic home in a great Saginaw location!
Sold
Price Unknown
1024 Kingsley Dr, Saginaw, TX 76179
4beds
2,205sqft
Single Family Residence
Built in 2001
7,361 Square Feet Lot
$385,100 Zestimate®
$--/sqft
$2,564 Estimated rent
Home value
$385,100
$362,000 - $412,000
$2,564/mo
Zestimate® history
Owner options
List your home for rent
$2,564/mo
Rent Zestimate®
Find your next renter with Zillow Rental Manager. Plus, with online applications, you can quickly screen prospective tenants – for free.
$2,564/mo
Rent Zestimate®
Refinance and save
Refinancing to a lower rate could help reduce your monthly payments and save thousands over the life of the loan.
Explore your selling options
Work with a Zillow partner agent
Leverage their expertise and Zillow's premium Showcase listings to get your home seen by more buyers.
Get startedList with your own agent
Get your home in front of millions of buyers by listing it on Zillow.
Learn how to do itSell it yourself
Take full control of how buyers see your home on Zillow by listing For Sale by Owner (FSBO).
List your homeWhat's special
Wood burning fireplaceFresh paintWood floorsExtended covered patioFamily roomLarge dining roomBay windows
Zillow last checked:
Listing updated:
Listed by:
Coy Baker 0766247 972-382-8882,
Keller Williams Prosper Celina 972-382-8882,
Leigh Baker 0792543 214-885-2447,
Keller Williams Prosper Celina
Bought with:
Makayla Riley, 0805766
Real Broker, LLC
Source: NTREIS,MLS#: 21270592
Facts & features
Interior
Bedrooms & bathrooms
- Bedrooms: 4
- Bathrooms: 2
- Full bathrooms: 2
Primary bedroom
- Features: Ceiling Fan(s), Dual Sinks, En Suite Bathroom, Garden Tub/Roman Tub, Separate Shower, Walk-In Closet(s)
- Level: First
- Dimensions: 18 x 14
Bedroom
- Features: Ceiling Fan(s), Walk-In Closet(s)
- Level: First
- Dimensions: 12 x 10
Bedroom
- Features: Ceiling Fan(s), Walk-In Closet(s)
- Level: First
- Dimensions: 12 x 10
Bedroom
- Features: Walk-In Closet(s)
- Level: First
- Dimensions: 12 x 11
Breakfast room nook
- Level: First
- Dimensions: 10 x 10
Dining room
- Level: First
- Dimensions: 15 x 11
Living room
- Features: Ceiling Fan(s), Fireplace
- Level: First
- Dimensions: 18 x 16
Living room
- Level: First
- Dimensions: 15 x 13
Living room
- Level: First
- Dimensions: 15 x 13
Utility room
- Level: First
- Dimensions: 9 x 5
Heating
- Central, Electric
Cooling
- Central Air, Ceiling Fan(s), Electric
Appliances
- Included: Dishwasher, Electric Range, Electric Water Heater, Disposal, Microwave
- Laundry: Washer Hookup, Dryer Hookup, Laundry in Utility Room
Features
- Decorative/Designer Lighting Fixtures, Double Vanity, Eat-in Kitchen, High Speed Internet, Kitchen Island, Pantry, Walk-In Closet(s)
- Flooring: Engineered Hardwood, Tile
- Windows: Bay Window(s), Window Coverings
- Has basement: No
- Number of fireplaces: 1
- Fireplace features: Wood Burning
Interior area
- Total interior livable area: 2,205 sqft
Property
Parking
- Total spaces: 2
- Parking features: Additional Parking, Door-Multi, Driveway, Garage Faces Front, Garage, Garage Door Opener, Inside Entrance, Workshop in Garage
- Attached garage spaces: 2
Features
- Levels: One
- Stories: 1
- Patio & porch: Rear Porch, Covered
- Exterior features: Lighting
- Pool features: None
- Fencing: Back Yard,Wood
Lot
- Size: 7,361 Square Feet
- Features: Corner Lot
Details
- Parcel number: 07382561
Construction
Type & style
- Home type: SingleFamily
- Architectural style: Traditional,Detached
- Property subtype: Single Family Residence
Materials
- Brick
- Foundation: Slab
- Roof: Shingle
Condition
- Year built: 2001
Utilities & green energy
- Sewer: Public Sewer
- Water: Public
- Utilities for property: Electricity Available, Electricity Connected, Sewer Available, Water Available
Community & HOA
Community
- Security: Security System Owned, Security System, Smoke Detector(s)
- Subdivision: Dominion Add
HOA
- Has HOA: No
Location
- Region: Saginaw
Financial & listing details
- Tax assessed value: $352,958
- Annual tax amount: $7,902
- Date on market: 5/19/2026
- Cumulative days on market: 2 days
- Listing terms: Cash,Conventional,FHA,VA Loan
Price history
| Date | Event | Price |
|---|---|---|
| 6/19/2026 | Sold | -- |
Source: NTREIS #21270592 Report a problem | ||
| 5/30/2026 | Pending sale | $365,000$166/sqft |
Source: NTREIS #21270592 Report a problem | ||
| 5/21/2026 | Contingent | $365,000$166/sqft |
Source: NTREIS #21270592 Report a problem | ||
| 5/19/2026 | Listed for sale | $365,000+58.7%$166/sqft |
Source: NTREIS #21270592 Report a problem | ||
| 6/5/2017 | Listing removed | $230,000$104/sqft |
Source: Ebby Halliday, REALTORS #13581793 Report a problem | ||
| 5/15/2017 | Pending sale | $230,000$104/sqft |
Source: Ebby Halliday, REALTORS #13581793 Report a problem | ||
| 4/20/2017 | Listed for sale | $230,000+70.5%$104/sqft |
Source: Ebby Halliday, REALTORS #13581793 Report a problem | ||
| 4/25/2012 | Listing removed | $134,900-3.6%$61/sqft |
Source: Prudential Texas Properties #11691448 Report a problem | ||
| 10/14/2011 | Price change | $139,900-3.5%$63/sqft |
Source: DRO Management II, LLC #11634908 Report a problem | ||
| 7/28/2011 | Listed for sale | $144,900$66/sqft |
Source: DRO Management II, LLC #11634908 Report a problem | ||
Public tax history
| Year | Property taxes | Tax assessment |
|---|---|---|
| 2025 | $7,902 +0.8% | $352,958 |
| 2024 | $7,842 -2.3% | $352,958 -1.2% |
| 2023 | $8,027 +0.8% | $357,214 +13% |
| 2022 | $7,967 +19% | $315,986 +19% |
| 2021 | $6,693 +8.5% | $265,543 +9.6% |
| 2020 | $6,169 -1.1% | $242,249 -0.4% |
| 2019 | $6,239 +8.4% | $243,162 +10.2% |
| 2018 | $5,753 +29.4% | $220,740 +9.5% |
| 2017 | $4,445 +9.3% | $201,592 +4.9% |
| 2016 | $4,066 +6.1% | $192,103 +27.2% |
| 2015 | $3,833 | $151,000 |
| 2014 | $3,833 | $151,000 +3.6% |
| 2013 | -- | $145,800 +11% |
| 2012 | -- | $131,400 -9.1% |
| 2011 | -- | $144,500 -2.7% |
| 2010 | -- | $148,500 -9% |
| 2009 | -- | $163,100 +5.6% |
| 2008 | -- | $154,500 |
| 2007 | -- | $154,500 |
| 2006 | -- | $154,500 +9.8% |
| 2005 | -- | $140,700 |
| 2004 | -- | $140,700 |
| 2003 | -- | $140,700 +17.2% |
| 2002 | -- | $120,100 +606.5% |
| 2001 | -- | $17,000 |
| 2000 | -- | $17,000 |
Find assessor info on the county website
Neighborhood: The Dominion
Nearby homes
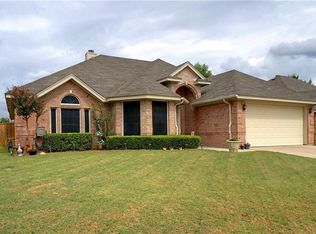
- $318,6003 bd2 ba1.7k sqft1020 Kingsley Dr, Saginaw, TX 76179Off Market
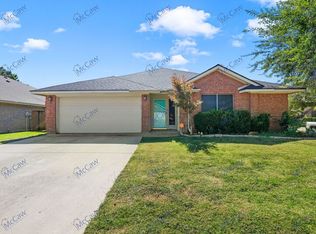
- $305,1003 bd2 ba1.7k sqft1025 Windsor Dr, Saginaw, TX 76179Off Market
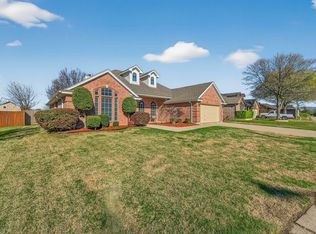
- $--4 bd2 ba2.1k sqft105 Canterbury Dr, Saginaw, TX 76179Sold
- $347,3003 bd2 ba2.2k sqft1021 Windsor Dr, Saginaw, TX 76179Off Market
- $325,7004 bd2 ba1.8k sqft1016 Kingsley Dr, Saginaw, TX 76179Off Market
- $290,6003 bd2 ba1.5k sqft109 Canterbury Dr, Saginaw, TX 76179Off Market
- $318,9004 bd2 ba1.7k sqft1029 Kingsley Dr, Saginaw, TX 76179Off Market
- $295,1003 bd2 ba1.6k sqft1025 Kingsley Dr, Saginaw, TX 76179Off Market
Nearby schools
GreatSchools rating
- 7/10Willow Creek Elementary SchoolGrades: PK-5Distance: 0.1 mi
- 7/10Creekview Middle SchoolGrades: 6-8Distance: 1.3 mi
- 6/10Boswell High SchoolGrades: 9-12Distance: 2.2 mi
Schools provided by the listing agent
- Elementary: Willow Creek
- Middle: Wayside
- High: Boswell
- District: Eagle MT-Saginaw ISD
Source: NTREIS. This data may not be complete. We recommend contacting the local school district to confirm school assignments for this home.
Get a cash offer in 3 minutes
Find out how much your home could sell for in as little as 3 minutes with a no-obligation cash offer.
Estimated market value
$385,100
Get a cash offer in 3 minutes
Find out how much your home could sell for in as little as 3 minutes with a no-obligation cash offer.
Estimated market value
$385,100
- Texas
- Tarrant County
- Saginaw
- 76179
- The Dominion
- 1024 Kingsley Dr
Nearby cities
Nearby neighborhoods
Nearby zip codes
Other Saginaw Topics
