Welcome home to this beautifully remodeled four-bedroom, two-bathroom retreat where modern updates meet timeless comfort. Freshly painted from top to bottom, this home feels crisp, clean and move-in ready from the moment you enter. The open-concept design creates an effortless flow between living spaces, offering both spaciousness and functionality. The kitchen is a true showpiece, featuring brand-new quartz countertops, freshly painted cabinets and sleek newer stainless-steel appliances that offer both sophistication and performance. Whether you're hosting holidays in the second dining room or enjoying everyday meals in the separate kitchen dining area, this layout was designed with both entertaining and everyday living in mind. The family room boasts a beautiful gas fireplace perfect for those TX sized winters, complimented by generously sized bedrooms all with walk-in-closets, that provide flexibility for guests, home offices or growing households. Step outside to enjoy the covered back porch overlooking fresh landscaping and beautiful mature trees, an inviting backdrop for morning coffee or evening unwinding. A storage shed with electricity adds exceptional versatility, ideal for a workshop, hobby space, or additional storage. With thoughtful upgrades, modern finishes, and timeless appeal, this home delivers style, space, and move-in-ready convenience in every detail. Walking distance to Willow Creek Park, dog park, baseball fields along with monthly food trucks, & craft vendors. It's the perfect place to plant roots & create beautiful memories. Welcome Home!!
Sold
Price Unknown
105 Canterbury Dr, Saginaw, TX 76179
4beds
2,123sqft
Single Family Residence
Built in 2001
7,448 Square Feet Lot
$364,100 Zestimate®
$--/sqft
$2,431 Estimated rent
Home value
$364,100
$342,000 - $390,000
$2,431/mo
Zestimate® history
Owner options
List your home for rent
$2,431/mo
Rent Zestimate®
Find your next renter with Zillow Rental Manager. Plus, with online applications, you can quickly screen prospective tenants – for free.
$2,431/mo
Rent Zestimate®
Refinance and save
Refinancing to a lower rate could help reduce your monthly payments and save thousands over the life of the loan.
Explore your selling options
Work with a Zillow partner agent
Leverage their expertise and Zillow's premium Showcase listings to get your home seen by more buyers.
Get startedList with your own agent
Get your home in front of millions of buyers by listing it on Zillow.
Learn how to do itSell it yourself
Take full control of how buyers see your home on Zillow by listing For Sale by Owner (FSBO).
List your homeWhat's special
Freshly painted cabinetsSecond dining roomSleek newer stainless-steel appliancesBrand-new quartz countertopsSeparate kitchen dining areaOpen-concept designCovered back porch
Zillow last checked:
Listing updated:
Listed by:
Mandy Reul 0749780 817-888-8849,
The Property Shop 817-888-8849
Bought with:
Rose Badillo, 0741273
United Real Estate DFW
Source: NTREIS,MLS#: 21184180
Facts & features
Interior
Bedrooms & bathrooms
- Bedrooms: 4
- Bathrooms: 2
- Full bathrooms: 2
Primary bedroom
- Features: Ceiling Fan(s)
- Level: First
- Dimensions: 20 x 14
Bedroom
- Features: Ceiling Fan(s), Walk-In Closet(s)
- Level: First
- Dimensions: 11 x 11
Bedroom
- Features: Ceiling Fan(s), Walk-In Closet(s)
- Level: First
- Dimensions: 11 x 10
Bedroom
- Features: Ceiling Fan(s), Walk-In Closet(s)
- Level: First
- Dimensions: 12 x 11
Primary bathroom
- Features: Built-in Features, Dual Sinks, En Suite Bathroom, Granite Counters, Garden Tub/Roman Tub, Separate Shower
- Level: First
- Dimensions: 12 x 10
Dining room
- Features: Ceiling Fan(s)
- Level: First
- Dimensions: 11 x 9
Dining room
- Level: First
- Dimensions: 13 x 12
Other
- Features: Granite Counters
- Level: First
- Dimensions: 8 x 8
Kitchen
- Features: Breakfast Bar, Butler's Pantry, Eat-in Kitchen, Granite Counters, Pantry
- Level: First
- Dimensions: 13 x 9
Laundry
- Features: Built-in Features
- Level: First
- Dimensions: 10 x 6
Living room
- Features: Ceiling Fan(s), Fireplace
- Level: First
- Dimensions: 19 x 16
Heating
- Central, Electric
Cooling
- Central Air, Ceiling Fan(s), Electric
Appliances
- Included: Some Gas Appliances, Dryer, Dishwasher, Disposal, Gas Range, Gas Water Heater, Microwave, Plumbed For Gas, Refrigerator, Water Softener, Washer
- Laundry: Laundry in Utility Room
Features
- Decorative/Designer Lighting Fixtures, Eat-in Kitchen, High Speed Internet, Open Floorplan, Other, Pantry, Walk-In Closet(s)
- Flooring: Carpet, Luxury Vinyl Plank, Other
- Has basement: No
- Number of fireplaces: 1
- Fireplace features: Decorative, Gas, Gas Log, Gas Starter, Living Room
Interior area
- Total interior livable area: 2,123 sqft
Property
Parking
- Total spaces: 2
- Parking features: Door-Single, Driveway, Garage Faces Front, Garage, Garage Door Opener
- Garage spaces: 2
Features
- Levels: One
- Stories: 1
- Patio & porch: Covered
- Exterior features: Private Yard, Rain Gutters, Storage
- Pool features: None
- Fencing: Back Yard,Fenced,Metal,Wood
Lot
- Size: 7,448 Square Feet
- Features: Landscaped, Sprinkler System, Few Trees
Details
- Additional structures: Other, Shed(s), Storage
- Parcel number: 07382375
- Other equipment: Irrigation Equipment
Construction
Type & style
- Home type: SingleFamily
- Architectural style: Ranch,Traditional,Detached
- Property subtype: Single Family Residence
Materials
- Brick
- Foundation: Slab
- Roof: Composition
Condition
- Year built: 2001
Utilities & green energy
- Sewer: Public Sewer
- Water: Public
- Utilities for property: Sewer Available, Water Available
Community & HOA
Community
- Security: Smoke Detector(s)
- Subdivision: Dominion Add
HOA
- Has HOA: No
Location
- Region: Saginaw
Financial & listing details
- Tax assessed value: $348,967
- Annual tax amount: $7,753
- Date on market: 3/13/2026
- Cumulative days on market: 32 days
- Listing terms: Cash,Conventional,FHA,VA Loan
- Exclusions: All personal belongings, furniture, staging decor, Stainless-steel refrigerator in kitchen, washer & dryer
Price history
| Date | Event | Price |
|---|---|---|
| 5/11/2026 | Sold | -- |
Source: NTREIS #21184180 Report a problem | ||
| 4/21/2026 | Pending sale | $364,400$172/sqft |
Source: NTREIS #21184180 Report a problem | ||
| 4/14/2026 | Contingent | $364,400$172/sqft |
Source: NTREIS #21184180 Report a problem | ||
| 4/11/2026 | Price change | $364,400-0.4%$172/sqft |
Source: NTREIS #21184180 Report a problem | ||
| 3/21/2026 | Price change | $365,900-2.4%$172/sqft |
Source: NTREIS #21184180 Report a problem | ||
| 3/13/2026 | Listed for sale | $375,000+74.4%$177/sqft |
Source: NTREIS #21184180 Report a problem | ||
| 5/5/2017 | Sold | -- |
Source: Agent Provided Report a problem | ||
| 3/30/2017 | Pending sale | $215,000$101/sqft |
Source: RE/MAX Trinity #13547406 Report a problem | ||
| 3/22/2017 | Price change | $215,000-4.4%$101/sqft |
Source: RE/MAX Trinity #13547406 Report a problem | ||
| 3/1/2017 | Listed for sale | $225,000$106/sqft |
Source: RE/MAX Trinity #13547406 Report a problem | ||
Public tax history
| Year | Property taxes | Tax assessment |
|---|---|---|
| 2025 | $5,818 -6.8% | $348,967 |
| 2024 | $6,244 +8.4% | $348,967 -1.1% |
| 2023 | $5,762 -14.1% | $352,868 +13% |
| 2022 | $6,708 +7.3% | $312,246 +18.9% |
| 2021 | $6,253 +9.2% | $262,547 +9.6% |
| 2020 | $5,727 -1% | $239,596 -0.4% |
| 2019 | $5,784 +9% | $240,496 +10.1% |
| 2018 | $5,307 +0.7% | $218,407 +9.6% |
| 2017 | $5,269 +133.4% | $199,314 +5% |
| 2016 | $2,258 -1.1% | $189,897 +28.2% |
| 2015 | $2,283 | $148,100 |
| 2014 | $2,283 | $148,100 +3.6% |
| 2013 | -- | $143,000 +10.9% |
| 2012 | -- | $129,000 -9% |
| 2011 | -- | $141,800 -2.7% |
| 2010 | -- | $145,700 -8.9% |
| 2009 | -- | $159,900 +5.7% |
| 2008 | -- | $151,300 |
| 2007 | -- | $151,300 |
| 2006 | -- | $151,300 +9.8% |
| 2005 | -- | $137,800 |
| 2004 | -- | $137,800 |
| 2003 | -- | $137,800 +1% |
| 2002 | -- | $136,500 +702.9% |
| 2001 | -- | $17,000 |
| 2000 | -- | $17,000 |
Find assessor info on the county website
Neighborhood: The Dominion
Nearby homes
- $289,1003 bd2 ba1.5k sqft109 Canterbury Dr, Saginaw, TX 76179Off Market
- $337,1004 bd2 ba1.8k sqft101 Canterbury Dr, Saginaw, TX 76179Off Market
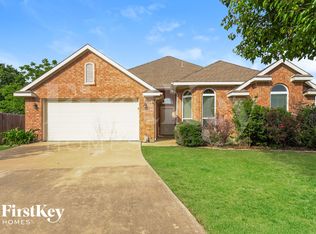
- $---- bd-- ba-- sqft101 Canterbury Dr, Fort Worth, TX 76179Off Market
- $--4 bd2 ba2.2k sqft1024 Kingsley Dr, Saginaw, TX 76179Sold
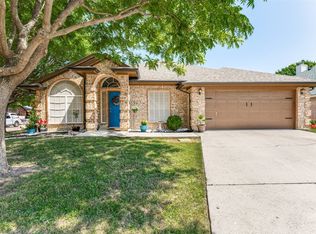
- $318,8004 bd2 ba1.7k sqft113 Canterbury Dr, Saginaw, TX 76179Off Market
- $315,2004 bd2 ba1.7k sqft113 Canterbury Dr, Fort Worth, TX 76179Off Market
- $343,8004 bd2 ba1.9k sqft1031 Kingsley Dr, Saginaw, TX 76179Off Market
- $---- bd-- ba-- sqft1031 Kingsley Dr, Fort Worth, TX 76179Off Market
Nearby schools
GreatSchools rating
- 7/10Willow Creek Elementary SchoolGrades: PK-5Distance: 0.1 mi
- 7/10Creekview Middle SchoolGrades: 6-8Distance: 1.3 mi
- 6/10Boswell High SchoolGrades: 9-12Distance: 2.2 mi
Schools provided by the listing agent
- Elementary: Willow Creek
- Middle: Creekview
- High: Boswell
- District: Eagle MT-Saginaw ISD
Source: NTREIS. This data may not be complete. We recommend contacting the local school district to confirm school assignments for this home.
Get a cash offer in 3 minutes
Find out how much your home could sell for in as little as 3 minutes with a no-obligation cash offer.
Estimated market value
$364,100
Get a cash offer in 3 minutes
Find out how much your home could sell for in as little as 3 minutes with a no-obligation cash offer.
Estimated market value
$364,100
- Texas
- Tarrant County
- Saginaw
- 76179
- The Dominion
- 105 Canterbury Dr
Nearby cities
Nearby neighborhoods
Nearby zip codes
Other Saginaw Topics
