Skip main navigation
Off market
  • $487,800

    1024 Lansing St, Aurora, CO 80010

    5beds
    2,542sqft
    SingleFamily
    Built in 1954
    6,098 Square Feet Lot
    $487,800 Zestimate®
    $192/sqft
    $3,317 Estimated rent

    Home value

    $487,800

    $463,000 - $512,000

    $3,317/mo

    Zestimate® history
    Loading
    Loading...

    Owner options

    List your home for rent

    $3,317/mo

    Rent Zestimate®

    Find your next renter with Zillow Rental Manager. Plus, with online applications, you can quickly screen prospective tenants – for free.

    Learn more

    $3,317/mo

    Rent Zestimate®

    Refinance and save

    $2,848/mo

    Est. payment

    Refinancing to a lower rate could help reduce your monthly payments and save thousands over the life of the loan.

    See today's rates

    $2,848/mo

    Est. payment

    Explore your selling options

    Work with a Zillow partner agent

    Leverage their expertise and Zillow's premium Showcase listings to get your home seen by more buyers.

    Get started

    List with your own agent

    Get your home in front of millions of buyers by listing it on Zillow.

    Learn how to do it

    Sell it yourself

    Take full control of how buyers see your home on Zillow by listing For Sale by Owner (FSBO).

    List your home

    What's special

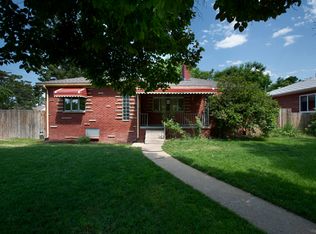
    Beautifully remodeled Brick Ranch style home. This great home is located within 1.7 miles of the Children's Hospital and Anschutz Campus. This Home is move in ready, which boasts classic Hardwood floors on the main floor which greet you as you enter. New Full bath on the main floor is modern and updated. Awesome New kitchen with Stainless steel appliances, still waiting to be unwrapped, just like a big present. Beautiful new cabinets and wall to wall counter tops. Dining room adjacent to the Kitchen is perfect for enjoying your favorite meal or just sitting down and relaxing. Room for the whole family or that out of town guest, with 3 bedrooms on the main level and 2 additional non-conforming bedrooms in the basement. Basement has a large family room perfect for entertaining. Mature yard with large trees and tall fences make for a private oasis in the big city. This home has a single car detached garage and a long concrete driveway for additional parking. Information deemed reliable but not guaranteed. Buyer to confirm.

    This property is off market, which means it's not currently listed for sale or rent on Zillow. This may be different from what's available on other websites or public sources.

    Facts & features

    Interior

    Bedrooms & bathrooms
    • Bedrooms: 5
    • Bathrooms: 2
    • Full bathrooms: 2
    Heating
    • Forced air, Gas
    Cooling
    • Evaporative
    Features
    • Ceiling Fan(s), Solid Surface Counters
    • Flooring: Tile, Hardwood, Linoleum / Vinyl
    • Basement: Finished
    Interior area
    • Total interior livable area: 2,542 sqft
    • Finished area below ground: 929.00

    Property

    Parking
    • Total spaces: 1
    • Parking features: Garage - Detached
    Features
    • Patio & porch: Patio, Covered
    • Exterior features: Brick
    • Fencing: Full
    Lot
    • Size: 6,098 sqft
    • Features: Level
    • Residential vegetation: Mixed
    Details
    • Parcel number: 197302301008
    • Zoning description: res

    Construction

    Type & style
    • Home type: SingleFamily
    • Architectural style: Traditional
    Materials
    • Wood
    • Roof: Composition
    Condition
    • Year built: 1954

    Utilities & green energy

    • Sewer: Public Sewer
    • Water: Public

    Community & neighborhood

    Location
    • Region: Aurora

    Other

    Other facts
    • Flooring: Wood, Tile, Linoleum
    • Sewer: Public Sewer
    • WaterSource: Public
    • Heating: Forced Air, Natural Gas
    • RoadSurfaceType: Paved
    • InteriorFeatures: Ceiling Fan(s), Solid Surface Counters
    • Basement: Finished, Partial, Cellar
    • GarageYN: true
    • HeatingYN: true
    • CoolingYN: true
    • PatioAndPorchFeatures: Patio, Covered
    • RoomsTotal: 12
    • ConstructionMaterials: Frame, Brick
    • Roof: Composition
    • LotFeatures: Level
    • ArchitecturalStyle: Traditional
    • RentIncludes: Water
    • CoveredSpaces: 1
    • ExteriorFeatures: Garden, Rain Gutters, Private Yard
    • StructureType: House
    • Fencing: Full
    • Cooling: Evaporative Cooling
    • BelowGradeFinishedArea: 929.00
    • ZoningDescription: res
    • AttachedGarageYN: 0
    • Vegetation: Mixed
    • MlsStatus: Pending
    • Road surface type: Paved

    Price history

    DateEventPrice
    3/4/2020Sold$390,000$153/sqft
    Source: Berkshire Hathaway HomeServices Innovative Real Estate #7863503_80010 Report a problem
    2/11/2020Pending sale$390,000$153/sqft
    Source: Keller Williams Action Realty Llc #7863503 Report a problem
    1/31/2020Listed for sale$390,000$153/sqft
    Source: Keller Williams Action Realty Llc #7863503 Report a problem
    1/18/2020Pending sale$390,000$153/sqft
    Source: Keller Williams Action Realty Llc #7863503 Report a problem
    7/7/2019Listed for sale$390,000+130.1%$153/sqft
    Source: Keller Williams Action Realty LLC #7863503 Report a problem
    4/11/2017Sold$169,500$67/sqft
    Source: Public Record Report a problem

    Public tax history

    YearProperty taxesTax assessment
    2025$3,163 +3.1%$30,900 -6.4%
    2024$3,068 +13.1%$33,011 -10.9%
    2023$2,712 -3.1%$37,052 +37.2%
    2022$2,799 $27,008 -2.8%
    2021-- $27,785 +37.7%
    2020$2,101 +6.7%$20,178
    2019$1,969 $20,178 +8.4%
    2018$1,969 +87.4%$18,619
    2017$1,050 $18,619 +54.6%
    2016-- $12,043
    2015-- $12,043 +41.4%
    2014$546 +36.2%$8,517 +4.9%
    2013$401 $8,120
    2012-- $8,120
    2011$728 +1.1%$8,120 -9.6%
    2010$720 +37.9%$8,980
    2009$522 $8,980 -31.1%
    2008-- $13,030
    2007-- $13,030 -9.4%
    2006-- $14,376
    2005-- $14,376 +2.8%
    2002$1,074 +25.5%$13,980 +29.1%
    2001$855 $10,830

    Find assessor info on the county website

    Neighborhood: Delmar Parkway

    Nearby schools

    GreatSchools rating
    Schools provided by the listing agent
    • Elementary: Peoria
    • Middle: South
    • High: Aurora Central
    • District: Adams-Arapahoe 28J

    Source: The MLS. This data may not be complete. We recommend contacting the local school district to confirm school assignments for this home.

    Get a cash offer in 3 minutes
    Find out how much your home could sell for in as little as 3 minutes with a no-obligation cash offer.
    Estimated market value
    $487,800
    Get a cash offer in 3 minutes
    Find out how much your home could sell for in as little as 3 minutes with a no-obligation cash offer.
    Estimated market value
    $487,800