Skip main navigation
Sold for $325,000
  • $325,000

    1065 Lansing Street, Aurora, CO 80010

    5beds
    2,542sqft
    Single Family Residence
    Built in 1955
    6,098 Square Feet Lot
    $351,200 Zestimate®
    $128/sqft
    $2,977 Estimated rent

    Home value

    $351,200

    $334,000 - $369,000

    $2,977/mo

    Zestimate® history
    Loading
    Loading...

    Owner options

    List your home for rent

    $2,977/mo

    Rent Zestimate®

    Find your next renter with Zillow Rental Manager. Plus, with online applications, you can quickly screen prospective tenants – for free.

    Learn more

    $2,977/mo

    Rent Zestimate®

    Refinance and save

    $1,898/mo

    Est. payment

    Refinancing to a lower rate could help reduce your monthly payments and save thousands over the life of the loan.

    See today's rates

    $1,898/mo

    Est. payment

    Explore your selling options

    Work with a Zillow partner agent

    Leverage their expertise and Zillow's premium Showcase listings to get your home seen by more buyers.

    Get started

    List with your own agent

    Get your home in front of millions of buyers by listing it on Zillow.

    Learn how to do it

    Sell it yourself

    Take full control of how buyers see your home on Zillow by listing For Sale by Owner (FSBO).

    List your home

    What's special

    Spacious floor planOriginal hardwood floors
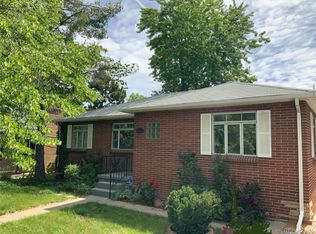
    Please call ShowingTIme for an appointment 303-573-7469 Packed with character, space, and untapped potential, this 5-bedroom home offers over 2,500 square feet of opportunity for someone ready to make it their own. This property has the kind of charm and layout that’s getting harder to find. Hidden beneath decades of carpet, the original hardwood floors have been remarkably preserved and are in impressive condition — a true surprise waiting to shine again. The spacious floor plan offers room for everyone, including two non-conforming bedrooms in the basement, perfect for guests, office space, hobbies, or extra storage. Outside, you’ll find a detached garage with a single-car door but enough depth and width to accommodate two smaller vehicles, plus additional room for tools or workspace. Whether you're an investor, renovator, or buyer looking for sweat equity and vision, this home delivers incredible square footage, classic bones, and endless potential. Bring your ideas and unlock the charm that’s been hiding here for years. Please use ShowingTime for showings

    Zillow last checked:

    Listing updated:

    Listed by:

    Kelly Dow kellydow76@gmail.com,

    Your Castle Real Estate Inc,

    Kelly Dow 720-984-9083,

    Your Castle Real Estate Inc

    Bought with:

    Briseida Hernandez, 100104371

    Megastar Realty

    Source: REcolorado as distributed by MLS GRID,MLS#: 5167128MLS Logo

    Facts & features

    Interior

    Bedrooms & bathrooms
    • Bedrooms: 5
    • Bathrooms: 2
    • Full bathrooms: 2
    • Main level bathrooms: 1
    • Main level bedrooms: 3
    Bedroom
    • Features: Primary Suite
    • Level: Main
    Bedroom
    • Level: Main
    Bedroom
    • Level: Main
    Bedroom
    • Description: Non-Conforming
    • Level: Basement
    Bedroom
    • Description: Non-Conforming
    • Level: Basement
    Bathroom
    • Level: Main
    Bathroom
    • Level: Basement
    Bonus room
    • Description: Storage
    • Level: Basement
    Dining room
    • Level: Main
    Family room
    • Level: Main
    Family room
    • Level: Basement
    Kitchen
    • Level: Main
    Laundry
    • Level: Basement
    Heating
    • Forced Air
    Cooling
    • Air Conditioning-Room
    Appliances
    • Included: Dishwasher, Dryer, Refrigerator, Washer
    Features
    • Flooring: Wood
    • Basement: Bath/Stubbed,Finished,Full
    • Number of fireplaces: 2
    • Fireplace features: Basement, Family Room
    Interior area
    • Total structure area: 2,542
    • Total interior livable area: 2,542 sqft
    • Finished area above ground: 1,271
    • Finished area below ground: 1,017

    Property

    Parking
    • Total spaces: 1
    • Parking features: Garage
    • Garage spaces: 1
    Features
    • Levels: One
    • Stories: 1
    • Patio & porch: Covered, Front Porch
    • Fencing: Partial
    Lot
    • Size: 6,098 sqft
    Details
    • Parcel number: 031080223
    • Zoning: SFR
    • Special conditions: Standard

    Construction

    Type & style
    • Home type: SingleFamily
    • Property subtype: Single Family Residence
    Materials
    • Brick
    • Roof: Unknown
    Condition
    • Fixer
    • Year built: 1955

    Utilities & green energy

    • Sewer: Public Sewer
    • Water: Public
    • Utilities for property: Cable Available, Natural Gas Available

    Community & neighborhood

    Location
    • Region: Aurora
    • Subdivision: Lydeva Heights Sub

    Other

    Other facts
    • Listing terms: Cash,Conventional
    • Ownership: Individual

    Price history

    DateEventPrice
    5/15/2026Sold$325,000-4.1%$128/sqft
    Source: REcolorado as distributed by MLS GRID #5167128 Report a problem
    5/11/2026Pending sale$339,000$133/sqft
    Source: REcolorado as distributed by MLS GRID #5167128 Report a problem
    5/9/2026Listed for sale$339,000$133/sqft
    Source: REcolorado as distributed by MLS GRID #5167128 Report a problem

    Public tax history

    YearProperty taxesTax assessment
    2025$2,873 +3.1%$27,181 -9.3%
    2024$2,787 +14.2%$29,983 -11.8%
    2023$2,441 -3.1%$33,995 +39.8%
    2022$2,520 $24,311 -2.8%
    2021-- $25,010 +14%
    2020$2,283 +10.5%$21,930
    2019$2,067 --
    2018$2,067 +15%$19,548
    2017$1,798 $19,548 +39.4%
    2016-- $14,018
    2015-- $14,018 +35.2%
    2014$636 +30.1%$10,372 +3.6%
    2013$488 $10,010
    2012-- $10,010
    2011$848 +1.1%$10,010 -4.3%
    2010$839 +42.3%$10,460
    2009$590 $10,460 -28.9%
    2008-- $14,718
    2007-- $14,718 -8%
    2006-- $16,000
    2005-- $16,000 +8.1%
    2002$1,136 +21.9%$14,800 +25.3%
    2001$933 $11,810

    Find assessor info on the county website

    Neighborhood: Delmar Parkway

    Nearby schools

    GreatSchools rating
    Schools provided by the listing agent
    • Elementary: Kenton
    • Middle: South
    • High: Aurora Central
    • District: Adams-Arapahoe 28J

    Source: REcolorado as distributed by MLS GRID. This data may not be complete. We recommend contacting the local school district to confirm school assignments for this home.

    Get a cash offer in 3 minutes
    Find out how much your home could sell for in as little as 3 minutes with a no-obligation cash offer.
    Estimated market value
    $351,200
    Get a cash offer in 3 minutes
    Find out how much your home could sell for in as little as 3 minutes with a no-obligation cash offer.
    Estimated market value
    $351,200