Skip main navigation
Sold for $3,013,200
  • $3,013,200

    1024 Linden Dr, Boulder, CO 80304

    3beds
    6,167sqft
    Single Family Residence
    Built in 1998
    3.21 Acres Lot
    $3,322,600 Zestimate®
    $489/sqft
    $6,846 Estimated rent

    Home value

    $3,322,600

    $3.02M - $3.69M

    $6,846/mo

    Zestimate® history
    Loading
    Loading...

    Owner options

    List your home for rent

    $6,846/mo

    Rent Zestimate®

    Find your next renter with Zillow Rental Manager. Plus, with online applications, you can quickly screen prospective tenants – for free.

    Learn more

    $6,846/mo

    Rent Zestimate®

    Refinance and save

    $14,165/mo

    Est. payment

    Refinancing to a lower rate could help reduce your monthly payments and save thousands over the life of the loan.

    See today's rates

    $14,165/mo

    Est. payment

    Explore your selling options

    Work with a Zillow partner agent

    Leverage their expertise and Zillow's premium Showcase listings to get your home seen by more buyers.

    Get started

    List with your own agent

    Get your home in front of millions of buyers by listing it on Zillow.

    Learn how to do it

    Sell it yourself

    Take full control of how buyers see your home on Zillow by listing For Sale by Owner (FSBO).

    List your home

    What's special

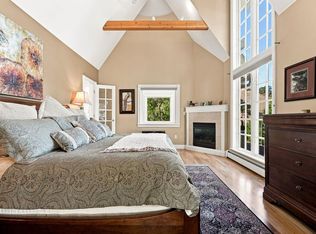
    Your luxury mountain retreat awaits in this spectacular three-bedroom, two office, four-bathroom residence featuring designer interiors, jaw-dropping views, elevator access, and more than 3 acres of park-like outdoor space in Boulder, Colorado's coveted Pine Brook Hills.This luxurious 6,167-square-foot home impresses with upscale bespoke finishes, including inlaid hardwood and stone tile floors, soaring beamed ceilings with skylights, designer wallcoverings and custom built-ins. Your dream entertaining space begins with a massive open great room topped by bold beams, ebony and wenge wood cabinetry and a fireplace covered in Ann Sacks tile. The wet bar keeps refreshments close at hand with abundant cabinetry and granite counters. Chefs will love the sleek updated kitchen, where Wedgewood cabinetry boasts leathered granite countertops and Nubio glass tile backsplashes. The fleet of appliances by Miele, Sub-Zero and Wolf make cooking and cleaning effortless. Enjoy casual meals at the massive single-slab granite island, or host lavish gatherings in the adjacent formal dining area. A beautiful family room with a stately fireplace completes the expansive living spaces. This fine home's seamless outdoor lifestyle begins off the living area with a treetop east-facing deck, perfect for morning coffee or after-dinner drinks. Enjoy the outdoor kitchen featuring a Lynx grill, Traeger smoker and warming drawer. Flat lawn areas are ideal for pets and play, and a separate covered deck beckons with heaters, a hot tub and a fire pit.The main-floor owner's suite features a private deck, fireplace and two roomy walk-in closets. The elevator delivers you to the lower level, where you'll find another luxurious bedroom suite and home gym that both open to a large patio area, home theater, another full bathroom, laundry room, temperature-controlled wine cellar, and abundant storage. While it feels worlds away, this exquisite home is just minutes to North Boulder and Pearl St amenities.

    Zillow last checked:

    Listing updated:

    Listed by:

    Zachary Zeldner 720-480-7650,

    Compass - Boulder

    Bought with:

    Stephen Remmert, 40025285

    Compass - Boulder

    Source: IRES as distributed by MLS GRID,MLS#: 993556MLS Logo

    Facts & features

    Interior

    Bedrooms & bathrooms
    • Bedrooms: 3
    • Bathrooms: 4
    • Full bathrooms: 1
    • 3/4 bathrooms: 2
    • 1/2 bathrooms: 1
    • Main level bathrooms: 2
    Rooms
    • Room types: Media Room
    Primary bedroom
    • Description: Wood
    • Features: 3/4 Primary Bath
    • Level: Main
    • Area: 255 Square Feet
    • Dimensions: 15 x 17
    Bedroom 2
    • Description: Carpet
    • Level: Lower
    • Area: 210 Square Feet
    • Dimensions: 15 x 14
    Bedroom 3
    • Description: Carpet
    • Level: Lower
    • Area: 255 Square Feet
    • Dimensions: 15 x 17
    Dining room
    • Description: Wood
    • Level: Main
    • Area: 208 Square Feet
    • Dimensions: 16 x 13
    Great room
    • Description: Wood
    • Level: Main
    • Area: 690 Square Feet
    • Dimensions: 30 x 23
    Kitchen
    • Description: Wood
    • Level: Main
    • Area: 425 Square Feet
    • Dimensions: 17 x 25
    Laundry
    • Description: Tile
    • Level: Lower
    • Area: 63 Square Feet
    • Dimensions: 9 x 7
    Recreation room
    • Description: Carpet
    • Level: Lower
    • Area: 255 Square Feet
    • Dimensions: 15 x 17
    Study
    • Description: Wood
    • Level: Main
    • Area: 352 Square Feet
    • Dimensions: 16 x 22
    Heating
    • Forced Air, Humidity Control
    Appliances
    • Included: Gas Range, Dishwasher, Refrigerator, Bar Fridge, Washer, Dryer, Gas Bar-B-Q
    Features
    • Eat-in Kitchen, Separate Dining Room, Cathedral Ceiling(s), Open Floorplan, Pantry, Walk-In Closet(s), Wet Bar, Kitchen Island
    • Flooring: Wood
    • Doors: French Doors
    • Windows: Skylight(s), Window Coverings
    • Basement: Partially Finished,Walk-Out Access
    • Has fireplace: Yes
    • Fireplace features: Two or More, Family Room, Bedroom, Great Room
    Interior area
    • Total structure area: 6,167
    • Total interior livable area: 6,167 sqft
    • Finished area above ground: 6,167

    Property

    Parking
    • Total spaces: 3
    • Parking features: Heated Garage
    • Attached garage spaces: 3
    • Details: Attached
    Accessibility
    • Accessibility features: Main Floor Bath, Accessible Bedroom, Accessible Elevator Installed
    Features
    • Levels: One
    • Stories: 1
    • Patio & porch: Patio, Deck
    • Spa features: Heated
    • Fencing: Fenced
    • Has view: Yes
    • View description: Hills, Plains View
    Lot
    • Size: 3.21 Acres
    • Features: Evergreen Trees, Deciduous Trees, Paved
    Details
    • Parcel number: R0124427
    • Zoning: F
    • Special conditions: Private Owner

    Construction

    Type & style
    • Home type: SingleFamily
    • Property subtype: Single Family Residence
    Materials
    • Frame, Stone
    • Roof: Composition
    Condition
    • New construction: No
    • Year built: 1998

    Utilities & green energy

    • Electric: Xcel
    • Gas: Xcel
    • Sewer: Septic Tank
    • Water: District
    • Utilities for property: Natural Gas Available, Electricity Available

    Community & HOA

    Community
    • Security: Fire Sprinkler System, Fire Alarm
    • Subdivision: Pine Brook Hills Unit 6
    HOA
    • Has HOA: Yes
    • HOA fee: $95 annually
    • HOA name: Pine Brook (Voluntary)
    Location
    • Region: Boulder

    Financial & listing details

    • Price per square foot: $489/sqft
    • Tax assessed value: $3,230,900
    • Annual tax amount: $17,061
    • Date on market: 8/3/2023
    • Listing terms: Cash,Conventional
    • Exclusions: Owner's personal property
    • Electric utility on property: Yes
    • Road surface type: Asphalt

    Price history

    DateEventPrice
    5/20/2024Listing removed--
    Source: Zillow Rentals Report a problem
    5/13/2024Listed for rent$12,000$2/sqft
    Source: Zillow Rentals Report a problem
    5/9/2024Sold$3,013,200-13.9%$489/sqft
    Source: IRES as distributed by MLS GRID #993556 Report a problem
    3/25/2024Pending sale$3,500,000$568/sqft
    Source: REcolorado as distributed by MLS GRID #IR993556 Report a problem
    2/1/2024Price change$3,500,000-22.1%$568/sqft
    Source: REcolorado as distributed by MLS GRID #IR993556 Report a problem
    9/8/2023Price change$4,495,000-4.3%$729/sqft
    Source: IRES as distributed by MLS GRID #993556 Report a problem
    8/4/2023Listed for sale$4,695,000-14.6%$761/sqft
    Source: IRES as distributed by MLS GRID #993556 Report a problem
    7/25/2023Listing removed--
    Source: IRES as distributed by MLS GRID #983066 Report a problem
    3/9/2023Listed for sale$5,500,000+83.6%$892/sqft
    Source: IRES as distributed by MLS GRID #983066 Report a problem
    12/1/2015Listing removed$2,995,000$486/sqft
    Source: Wright Kingdom #757142 Report a problem
    11/13/2015Price change$2,995,0000%$486/sqft
    Source: Wright Kingdom #757142 Report a problem
    10/1/2015Price change$2,995,500+0%$486/sqft
    Source: Wright Kingdom #757142 Report a problem
    4/8/2015Listed for sale$2,995,000-7.8%$486/sqft
    Source: Wright Kingdom #757142 Report a problem
    11/15/2014Listing removed$3,250,000$527/sqft
    Source: Wright Kingdom #746750 Report a problem
    5/7/2014Listed for sale$3,250,000+73.3%$527/sqft
    Source: Wright Kingdom, Inc #5313375 Report a problem
    9/20/2006Sold$1,875,000+733.3%$304/sqft
    Source: Public Record Report a problem
    1/6/1998Sold$225,000$36/sqft
    Source: Public Record Report a problem

    Public tax history

    YearProperty taxesTax assessment
    2025$19,670 +1.7%$201,932 -8.5%
    2024$19,348 +13.4%$220,799 -1%
    2023$17,061 +5.1%$222,941 +27.2%
    2022$16,237 +19%$175,314 -2.8%
    2021$13,639 $180,358 +22.4%
    2020$13,639 -1%$147,297
    2019$13,782 $147,297 -0.5%
    2018$13,782 $148,097 -9.5%
    2017$13,782 +8.2%$163,729 +19.7%
    2016$12,740 +5.2%$136,832 +22.8%
    2015$12,106 +11.2%$111,440
    2014$10,886 -11.2%$111,440 -15.4%
    2013$12,264 +3.6%$131,658
    2012$11,840 -4.9%$131,658
    2011$12,456 +5.8%--
    2010$11,779 +38.8%$141,960
    2009$8,483 +2.5%$141,960 +19.6%
    2008$8,275 -10.7%$118,720
    2007$9,271 +3.2%$118,720 -7.7%
    2006$8,980 +3.6%$128,590
    2005$8,670 +11.2%$128,590 +1.6%
    2004$7,798 +6.5%$126,510
    2003$7,321 +9%$126,510 +23%
    2002$6,713 $102,880 -90.9%
    2001-- $1,124,400
    Find assessor info on the county website

    Neighborhood: 80304

    Nearby schools

    GreatSchools rating
    Schools provided by the listing agent
    • Elementary: Foothill
    • Middle: Centennial
    • High: Boulder

    Source: IRES as distributed by MLS GRID. This data may not be complete. We recommend contacting the local school district to confirm school assignments for this home.

    Get a cash offer in 3 minutes
    Find out how much your home could sell for in as little as 3 minutes with a no-obligation cash offer.
    Estimated market value
    $3,322,600
    Get a cash offer in 3 minutes
    Find out how much your home could sell for in as little as 3 minutes with a no-obligation cash offer.
    Estimated market value
    $3,322,600