NEW PRICE - big price reduction!!! Motivated Sellers. Welcome to this charming 3-bedroom, 2-bathroom home located in the desirable Alafaya Woods subdivision of Oviedo. Step inside to discover a spacious and inviting living area featuring high ceilings and abundant natural light, perfect for comfortable family living and entertaining. The updated kitchen is a chef's delight, modern stainless steel appliances, and ample cabinet space. The home offers a unique Florida Room with wall-to-wall windows, providing a serene space to relax and enjoy the view of the lush backyard. The primary bedroom is a tranquil retreat with an en-suite bathroom, while the additional bedrooms are well-sized with plenty of storage. Situated on a corner lot, this property features a beautifully landscaped, fenced-in backyard that is perfect for outdoor gatherings. Enjoy the spa experience in the private cabana or entertain under the pergola. Additional storage is available in the backyard shed, offering plenty of room for all your tools and equipment. Located in the heart of Oviedo, this home provides easy access to top-rated schools, parks, shopping, and dining options. The Alafaya Woods community offers a quiet and friendly environment with tree-lined streets, while still being conveniently close to major highways and the University of Central Florida. Don’t miss the opportunity to make this beautiful property your new home in one of Central Florida’s most sought-after neighborhoods!
Sold for $380,000
$380,000
1024 MCKINNON AVENUE, OVIEDO, FL 32765
3beds
1,742sqft
Single Family Residence
Built in 1986
9,415 Square Feet Lot
$369,900 Zestimate®
$218/sqft
$2,493 Estimated rent
Home value
$369,900
$333,000 - $411,000
$2,493/mo
Zestimate® history
Owner options
List your home for rent
$2,493/mo
Rent Zestimate®
Find your next renter with Zillow Rental Manager. Plus, with online applications, you can quickly screen prospective tenants – for free.
$2,493/mo
Rent Zestimate®
Refinance and save
$2,519/mo
Est. payment
Refinancing to a lower rate could help reduce your monthly payments and save thousands over the life of the loan.
$2,519/mo
Est. payment
Explore your selling options
Work with a Zillow partner agent
Leverage their expertise and Zillow's premium Showcase listings to get your home seen by more buyers.
Get startedList with your own agent
Get your home in front of millions of buyers by listing it on Zillow.
Learn how to do itSell it yourself
Take full control of how buyers see your home on Zillow by listing For Sale by Owner (FSBO).
List your homeWhat's special
Abundant natural lightLush backyardHigh ceilingsPrivate cabanaFenced-in backyardCorner lotUpdated kitchen
Zillow last checked:
Listing updated:
Listed by:
Jason Braddock 330-235-3207,
EXP REALTY LLC 888-883-8509
Bought with:
Joe Lopez, 3263605
TUSCAWILLA REALTY, INC
Source: Stellar MLS,MLS#: S5112773 Originating MLS: Sarasota - Manatee
Originating MLS: Sarasota - Manatee
Facts & features
Interior
Bedrooms & bathrooms
- Bedrooms: 3
- Bathrooms: 2
- Full bathrooms: 2
Rooms
- Room types: Florida Room, Great Room
Primary bedroom
- Features: Ceiling Fan(s), En Suite Bathroom, Walk-In Closet(s)
- Level: First
- Dimensions: 13x13
Bedroom 2
- Features: Built-in Closet
- Level: First
- Dimensions: 11.5x10
Bedroom 3
- Features: Built-in Closet
- Level: First
- Dimensions: 11.5x14
Primary bathroom
- Features: Dual Sinks, Tub With Shower
- Level: First
- Dimensions: 5.5x9
Bathroom 2
- Features: Tub With Shower
- Level: First
- Dimensions: 5x9
Dinette
- Level: First
- Dimensions: 15.2x8
Florida room
- Level: First
- Dimensions: 22x11
Kitchen
- Level: First
- Dimensions: 12.5x14
Living room
- Level: First
- Dimensions: 17.8x18
Heating
- Central, Electric
Cooling
- Central Air
Appliances
- Included: Dishwasher, Disposal, Dryer, Electric Water Heater, Microwave, Range, Refrigerator, Washer
- Laundry: Electric Dryer Hookup, In Garage
Features
- Cathedral Ceiling(s), Ceiling Fan(s), High Ceilings, Living Room/Dining Room Combo, Open Floorplan, Primary Bedroom Main Floor, Split Bedroom, Thermostat, Walk-In Closet(s)
- Flooring: Ceramic Tile, Tile
- Doors: Sliding Doors
- Has fireplace: Yes
Interior area
- Total structure area: 2,233
- Total interior livable area: 1,742 sqft
Property
Parking
- Total spaces: 2
- Parking features: Driveway, Garage Door Opener, Off Street
- Attached garage spaces: 2
- Has uncovered spaces: Yes
- Details: Garage Dimensions: 21x25
Features
- Levels: One
- Stories: 1
- Patio & porch: Front Porch
- Exterior features: Irrigation System, Sidewalk, Storage
- Has spa: Yes
- Spa features: Above Ground, Heated, Other
- Fencing: Fenced,Vinyl
Lot
- Size: 9,415 Square Feet
- Dimensions: 70 x 20 x 95 x 99 x 110
- Features: Corner Lot, Landscaped, Level, Sidewalk
- Residential vegetation: Trees/Landscaped
Details
- Additional structures: Gazebo, Shed(s)
- Parcel number: 2321315HV00001490
- Zoning: PUD
- Special conditions: None
Construction
Type & style
- Home type: SingleFamily
- Architectural style: Florida,Ranch,Traditional
- Property subtype: Single Family Residence
Materials
- Block, Stucco
- Foundation: Slab
- Roof: Shingle
Condition
- Completed
- New construction: No
- Year built: 1986
Utilities & green energy
- Sewer: Public Sewer
- Water: Public
- Utilities for property: BB/HS Internet Available, Cable Available, Cable Connected, Electricity Available, Electricity Connected, Phone Available, Public, Sewer Available, Sewer Connected, Underground Utilities, Water Available, Water Connected
Community & HOA
Community
- Features: Park, Playground, Sidewalks
- Pet fee: $0 monthly
- Subdivision: ALAFAYA WOODS PH 2
HOA
- Has HOA: Yes
- HOA fee: $17 monthly
- HOA name: Sentry / Jamie Bowling
- HOA phone: 407-788-6700
Location
- Region: Oviedo
Financial & listing details
- Price per square foot: $218/sqft
- Tax assessed value: $361,586
- Annual tax amount: $2,547
- Date on market: 9/25/2024
- Cumulative days on market: 93 days
- Listing terms: Cash,Conventional,FHA,VA Loan
- Ownership: Fee Simple
- Total actual rent: 0
- Electric utility on property: Yes
- Road surface type: Paved, Asphalt
Price history
| Date | Event | Price |
|---|---|---|
| 2/10/2025 | Sold | $380,000-5%$218/sqft |
Source:  Stellar MLS #S5112773 Report a problem Stellar MLS #S5112773 Report a problem | ||
| 12/28/2024 | Pending sale | $400,000$230/sqft |
Source: Stellar MLS #S5112773 Report a problem | ||
| 12/9/2024 | Price change | $400,000-1.2%$230/sqft |
Source: Stellar MLS #S5112773 Report a problem | ||
| 11/18/2024 | Price change | $405,000-4.7%$232/sqft |
Source: Stellar MLS #S5112773 Report a problem | ||
| 10/14/2024 | Price change | $425,000-1.2%$244/sqft |
Source: Stellar MLS #S5112773 Report a problem | ||
| 9/25/2024 | Listed for sale | $430,000+154.4%$247/sqft |
Source: Stellar MLS #S5112773 Report a problem | ||
| 10/26/2011 | Sold | $169,000+88.8%$97/sqft |
Source: Public Record Report a problem | ||
| 2/12/1997 | Sold | $89,500+16.4%$51/sqft |
Source: Public Record Report a problem | ||
| 8/13/1993 | Sold | $76,900$44/sqft |
Source: Public Record Report a problem | ||
Public tax history
| Year | Property taxes | Tax assessment |
|---|---|---|
| 2025 | $6,145 +133% | $361,586 +78.4% |
| 2024 | $2,637 +6.8% | $202,661 +3% |
| 2023 | $2,469 +3.1% | $196,758 +3% |
| 2022 | $2,394 -1% | $191,027 +3% |
| 2021 | $2,418 +1% | $185,463 +1.4% |
| 2020 | $2,395 +1.5% | $182,902 +2.3% |
| 2019 | $2,361 | $178,790 +1.9% |
| 2018 | $2,361 +1.1% | $175,456 +2.1% |
| 2017 | $2,334 +4.4% | $171,847 +1.4% |
| 2016 | $2,235 -3.6% | $169,490 +16.5% |
| 2015 | $2,319 | $145,445 +5.6% |
| 2014 | $2,319 +3.3% | $137,677 +14.7% |
| 2013 | $2,245 +4.2% | $120,027 +0.9% |
| 2012 | $2,154 +80.8% | $119,007 +13.7% |
| 2011 | $1,191 +1.6% | $104,641 +1.5% |
| 2010 | $1,173 +5.1% | $103,095 +2.7% |
| 2009 | $1,116 +3.4% | $100,385 +0.1% |
| 2008 | $1,079 -13.3% | $100,285 +3% |
| 2007 | $1,245 -6.1% | $97,364 +2.5% |
| 2006 | $1,326 +2.3% | $94,989 +3% |
| 2005 | $1,296 +1.2% | $92,222 +3% |
| 2004 | $1,281 +0.8% | $89,536 +1.9% |
| 2003 | $1,270 +4.4% | $87,867 +2.4% |
| 2002 | $1,216 +5.3% | $85,808 +4.6% |
| 2000 | $1,155 | $81,997 |
Find assessor info on the county website
Neighborhood: 32765
Nearby homes
- $413,5004 bd2 ba1.7k sqft1022 McKinnon Ave, Oviedo, FL 32765Off Market

- $397,0003 bd2 ba1.7k sqft1074 Weaver Dr, Oviedo, FL 32765Sold
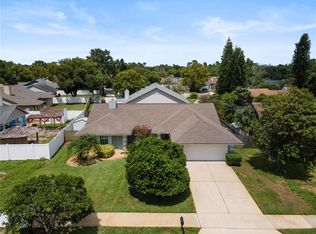
- $473,5004 bd3 ba2.2k sqft1018 Faircloth Ct, Oviedo, FL 32765Off Market

- $428,5003 bd2 ba1.4k sqft1075 Weaver Dr, Oviedo, FL 32765Off Market
- $440,4004 bd2 ba1.7k sqft1073 Weaver Dr, Oviedo, FL 32765Off Market
- $358,2003 bd2 ba1.2k sqft1020 McKinnon Ave, Oviedo, FL 32765Off Market
- $390,0003 bd2 ba1.4k sqft1072 Weaver Dr, Oviedo, FL 32765Sold
- $457,6004 bd3 ba2.2k sqft1020 Faircloth Ct, Oviedo, FL 32765Off Market
Nearby schools
GreatSchools rating
- 8/10Stenstrom Elementary SchoolGrades: PK-5Distance: 0.9 mi
- 9/10Chiles Middle SchoolGrades: 6-8Distance: 2.5 mi
- 8/10Oviedo High SchoolGrades: 9-12Distance: 2.7 mi
Schools provided by the listing agent
- Elementary: Stenstrom Elementary
- Middle: Chiles Middle
- High: Oviedo High
Source: Stellar MLS. This data may not be complete. We recommend contacting the local school district to confirm school assignments for this home.
Get a cash offer in 3 minutes
Find out how much your home could sell for in as little as 3 minutes with a no-obligation cash offer.
Estimated market value
$369,900
Get a cash offer in 3 minutes
Find out how much your home could sell for in as little as 3 minutes with a no-obligation cash offer.
Estimated market value
$369,900
- Florida
- Seminole County
- Oviedo
- 32765
- 1024 MCKINNON AVENUE
Nearby cities
Nearby zip codes
Other Oviedo Topics
