Welcome to this well-cared for 3 bedroom, 2 bathroom home located in the desirable Oviedo ccommunity. Owned by just one family since it was built, this home shines with pride of ownership. Updates and upgrades include brand new appliances, roofmax warranty for peace of mind. Freshly maintained and move-in ready. With spacious living areas, an open functional layout, and a location close to top rated schools, shopping, and dining, this home is the perfect blend of comfort and convenience. Don't miss the chance to make this Oviedo gem yours!
Sold for $397,000
$397,000
1074 WEAVER DRIVE, OVIEDO, FL 32765
3beds
1,738sqft
Single Family Residence
Built in 1986
8,270 Square Feet Lot
$393,200 Zestimate®
$228/sqft
$2,561 Estimated rent
Home value
$393,200
$358,000 - $433,000
$2,561/mo
Zestimate® history
Owner options
List your home for rent
$2,561/mo
Rent Zestimate®
Find your next renter with Zillow Rental Manager. Plus, with online applications, you can quickly screen prospective tenants – for free.
$2,561/mo
Rent Zestimate®
Refinance and save
$2,690/mo
Est. payment
Refinancing to a lower rate could help reduce your monthly payments and save thousands over the life of the loan.
$2,690/mo
Est. payment
Explore your selling options
Work with a Zillow partner agent
Leverage their expertise and Zillow's premium Showcase listings to get your home seen by more buyers.
Get startedList with your own agent
Get your home in front of millions of buyers by listing it on Zillow.
Learn how to do itSell it yourself
Take full control of how buyers see your home on Zillow by listing For Sale by Owner (FSBO).
List your homeWhat's special
Open functional layoutBrand new appliances
Zillow last checked:
Listing updated:
Listed by:
Joselyn Blais 386-748-3262,
COLDWELL BANKER REALTY 407-333-8088
Bought with:
Amaal Barakat, 3477193
KELLER WILLIAMS ADVANTAGE III
Source: Stellar MLS,MLS#: O6342963 Originating MLS: Orlando Regional
Originating MLS: Orlando Regional
Facts & features
Interior
Bedrooms & bathrooms
- Bedrooms: 3
- Bathrooms: 2
- Full bathrooms: 2
Primary bedroom
- Features: Exhaust Fan, Walk-In Closet(s)
- Level: First
Bedroom 2
- Features: Ceiling Fan(s), Built-in Closet
- Level: First
Bedroom 3
- Features: Built-in Closet
- Level: First
Primary bathroom
- Features: Walk-In Tub
- Level: First
Bathroom 2
- Features: Other, No Closet
- Level: First
Dining room
- Features: Ceiling Fan(s), No Closet
- Level: First
Family room
- Features: Ceiling Fan(s), Coat Closet
- Level: First
Kitchen
- Features: Exhaust Fan, Built-in Closet
- Level: First
Laundry
- Features: No Closet
- Level: First
Living room
- Features: Other, No Closet
- Level: First
Heating
- Central
Cooling
- Central Air, Wall/Window Unit(s)
Appliances
- Included: Convection Oven, Cooktop, Dishwasher, Disposal, Dryer, Exhaust Fan, Microwave, Range, Range Hood, Refrigerator, Washer, Water Softener
- Laundry: Inside
Features
- Cathedral Ceiling(s), Ceiling Fan(s), High Ceilings, Living Room/Dining Room Combo, Open Floorplan, Thermostat, Vaulted Ceiling(s), Walk-In Closet(s)
- Flooring: Ceramic Tile
- Windows: Window Treatments
- Has fireplace: Yes
- Fireplace features: Living Room, Wood Burning
Interior area
- Total structure area: 2,299
- Total interior livable area: 1,738 sqft
Property
Parking
- Total spaces: 1
- Parking features: Garage - Attached
- Attached garage spaces: 1
Features
- Levels: One
- Stories: 1
- Patio & porch: Front Porch, Patio, Screened
- Exterior features: Irrigation System
- Fencing: Fenced
Lot
- Size: 8,270 Square Feet
- Features: City Lot
- Residential vegetation: Mature Landscaping, Trees/Landscaped
Details
- Additional structures: Shed(s)
- Parcel number: 2321315HV00001480
- Zoning: PUD
- Special conditions: None
Construction
Type & style
- Home type: SingleFamily
- Property subtype: Single Family Residence
Materials
- Block, Stucco
- Foundation: Slab
- Roof: Shingle
Condition
- New construction: No
- Year built: 1986
Details
- Warranty included: Yes
Utilities & green energy
- Sewer: Public Sewer
- Water: Public, Well
- Utilities for property: Cable Available, Electricity Available, Water Available
Community & HOA
Community
- Security: Security System, Security System Leased, Smoke Detector(s)
- Pet fee: $0 monthly
- Subdivision: ALAFAYA WOODS PH 2
HOA
- Has HOA: Yes
- HOA fee: $18 monthly
- HOA name: Sentry Management / Jamie Bowling
Location
- Region: Oviedo
Financial & listing details
- Price per square foot: $228/sqft
- Tax assessed value: $371,990
- Annual tax amount: $1,806
- Date on market: 9/13/2025
- Listing terms: Conventional,FHA,VA Loan
- Ownership: Fee Simple
- Total actual rent: 0
- Electric utility on property: Yes
- Road surface type: Asphalt, Paved
Price history
| Date | Event | Price |
|---|---|---|
| 10/10/2025 | Sold | $397,000+2.1%$228/sqft |
Source:  Stellar MLS #O6342963 Report a problem Stellar MLS #O6342963 Report a problem | ||
| 9/13/2025 | Pending sale | $389,000$224/sqft |
Source: Stellar MLS #O6342963 Report a problem | ||
| 9/13/2025 | Listed for sale | $389,000$224/sqft |
Source: Stellar MLS #O6342963 Report a problem | ||
Public tax history
| Year | Property taxes | Tax assessment |
|---|---|---|
| 2025 | $1,905 +10.2% | $151,546 +2.9% |
| 2024 | $1,728 +7.1% | $147,275 +3% |
| 2023 | $1,614 +3.5% | $142,985 +3% |
| 2022 | $1,558 -2.4% | $138,820 +3% |
| 2021 | $1,597 +1.1% | $134,777 +1.4% |
| 2020 | $1,580 +1.7% | $132,916 +2.3% |
| 2019 | $1,553 | $129,928 +1.9% |
| 2018 | $1,553 +1.3% | $127,505 +2.1% |
| 2017 | $1,532 +6.6% | $124,882 +1.4% |
| 2016 | $1,437 -3.6% | $123,169 +1.4% |
| 2015 | $1,491 | $121,463 +0.8% |
| 2014 | $1,491 -0.2% | $120,499 +1.5% |
| 2013 | $1,494 +7% | $118,718 +1.7% |
| 2012 | $1,397 +3.5% | $116,734 +3% |
| 2011 | $1,350 +1.5% | $113,334 +1.5% |
| 2010 | $1,331 +4.9% | $111,659 +2.7% |
| 2009 | $1,269 +3.4% | $108,723 +0.1% |
| 2008 | $1,227 -11.4% | $108,614 +3% |
| 2007 | $1,384 -6.2% | $105,450 +2.5% |
| 2006 | $1,476 +6.2% | $102,878 +6% |
| 2005 | $1,390 +1.1% | $97,088 +3% |
| 2004 | $1,374 +0.8% | $94,260 +1.9% |
| 2003 | $1,364 +4.3% | $92,502 +2.4% |
| 2002 | $1,307 +5.2% | $90,334 +4.6% |
| 2000 | $1,242 | $86,321 |
Find assessor info on the county website
Neighborhood: 32765
Nearby homes
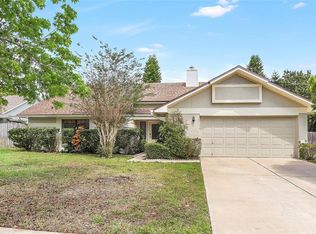
- $390,0003 bd2 ba1.4k sqft1072 Weaver Dr, Oviedo, FL 32765Sold
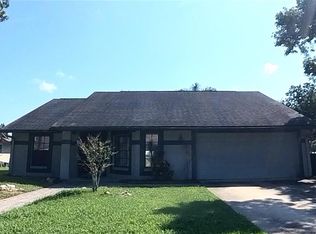
- $380,0003 bd2 ba1.7k sqft1024 McKinnon Ave, Oviedo, FL 32765Sold
- $473,5004 bd3 ba2.2k sqft1018 Faircloth Ct, Oviedo, FL 32765Off Market

- $413,5004 bd2 ba1.7k sqft1022 McKinnon Ave, Oviedo, FL 32765Off Market

- $468,9003 bd2 ba1.7k sqft1016 Faircloth Ct, Oviedo, FL 32765Off Market
- $440,4004 bd2 ba1.7k sqft1073 Weaver Dr, Oviedo, FL 32765Off Market
- $413,1004 bd2 ba1.7k sqft1070 Weaver Dr, Oviedo, FL 32765Off Market
- $445,8004 bd2 ba1.7k sqft1071 Weaver Dr, Oviedo, FL 32765Off Market
Nearby schools
GreatSchools rating
- 8/10Stenstrom Elementary SchoolGrades: PK-5Distance: 0.9 mi
- 9/10Chiles Middle SchoolGrades: 6-8Distance: 2.4 mi
- 8/10Oviedo High SchoolGrades: 9-12Distance: 2.7 mi
Schools provided by the listing agent
- Elementary: Stenstrom Elementary
- Middle: Chiles Middle
- High: Oviedo High
Source: Stellar MLS. This data may not be complete. We recommend contacting the local school district to confirm school assignments for this home.
Get a cash offer in 3 minutes
Find out how much your home could sell for in as little as 3 minutes with a no-obligation cash offer.
Estimated market value
$393,200
Get a cash offer in 3 minutes
Find out how much your home could sell for in as little as 3 minutes with a no-obligation cash offer.
Estimated market value
$393,200
- Florida
- Seminole County
- Oviedo
- 32765
- 1074 WEAVER DRIVE
Nearby cities
Nearby zip codes
Other Oviedo Topics
