Skip main navigation
Off market
  • $545,800

    1024 Railbed Dr, Odenton, MD 21113

    3beds
    2,508sqft
    Townhouse
    Built in 2004
    2,613 Square Feet Lot
    $545,800 Zestimate®
    $218/sqft
    $3,161 Estimated rent

    Home value

    $545,800

    $519,000 - $573,000

    $3,161/mo

    Zestimate® history
    Loading
    Loading...

    Owner options

    List your home for rent

    $3,161/mo

    Rent Zestimate®

    Find your next renter with Zillow Rental Manager. Plus, with online applications, you can quickly screen prospective tenants – for free.

    Learn more

    $3,161/mo

    Rent Zestimate®

    Refinance and save

    $3,367/mo

    Est. payment

    Refinancing to a lower rate could help reduce your monthly payments and save thousands over the life of the loan.

    See today's rates

    $3,367/mo

    Est. payment

    Explore your selling options

    Work with a Zillow partner agent

    Leverage their expertise and Zillow's premium Showcase listings to get your home seen by more buyers.

    Get started

    List with your own agent

    Get your home in front of millions of buyers by listing it on Zillow.

    Learn how to do it

    Sell it yourself

    Take full control of how buyers see your home on Zillow by listing For Sale by Owner (FSBO).

    List your home

    What's special

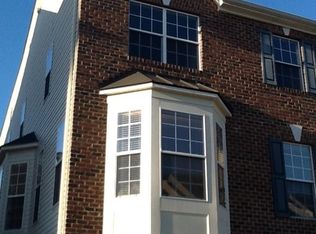
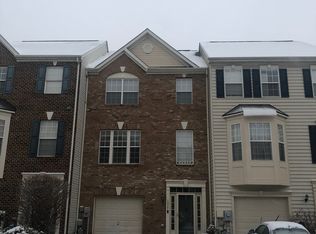
    Lovely END UNIT townhome in the sought-after Piney Orchard community impresses with updates throughout! Upon entry a neutral color palette flows throughout the home and to the spacious living and dining room combination with a bay window. Prepare delectable dinners in the kitchen boasting 42-inch cabinetry, center island, granite counters, breakfast room, and adjacent den with deck access. Retreat to the primary bedroom highlighting a vaulted ceiling, walk-in closet, and an en-suite bath with a double vanity, soaking tub, and separate shower. Two additional bedrooms and a full bath conclude the upper level. Spend quality time with loved ones in the entry level family room with garage and patio access. Enjoy three community pools including an indoor lap pool, bike paths, tot lot, clubhouse with fitness center and banquet rooms, and more! Property Updates: Heating and HVAC unit, granite, deck refinished and painted, carpeting, main level hardwood flooring, and more!

    This property is off market, which means it's not currently listed for sale or rent on Zillow. This may be different from what's available on other websites or public sources.
    Facts & features

    Interior

    Bedrooms & bathrooms
    • Bedrooms: 3
    • Bathrooms: 3
    • Full bathrooms: 2
    • 1/2 bathrooms: 1
    Heating
    • Forced air
    Cooling
    • Central
    Appliances
    • Included: Dishwasher, Dryer, Refrigerator, Washer
    Features
    • Kitchen Island, Pantry, Recessed Lighting, Walk-In Closet(s), Dining Area, Eat-in Kitchen, Soaking Tub, Carpet, Open Floorplan, Sprinkler System, Combination Dining/Living, Breakfast Area, Upgraded Countertops, Primary Bath(s)
    • Flooring: Tile, Carpet, Laminate
    • Basement: Partially finished
    Interior area
    • Total interior livable area: 2,508 sqft
    • Finished area below ground: 0

    Property

    Parking
    • Total spaces: 2
    • Parking features: Garage - Attached
    Accessibility
    • Accessibility features: Other
    Features
    • Exterior features: Vinyl, Brick
    • Pool features: In Ground, Indoor, Community, Lap/Exercise
    Lot
    • Size: 2,613 sqft
    Details
    • Parcel number: 0457190219448
    • Special conditions: Standard

    Construction

    Type & style
    • Home type: Townhouse
    • Architectural style: Colonial
    Materials
    • Roof: Shake / Shingle
    Condition
    • Year built: 2004

    Community & neighborhood

    Location
    • Region: Odenton
    • Municipality: Unincorporated

    HOA & financial

    HOA
    • Has HOA: Yes
    • HOA fee: $66 monthly

    Other

    Other facts
    • Heating: Forced Air
    • Appliances: Dishwasher, Refrigerator, Disposal, Exhaust Fan, Water Heater, Dryer, Washer, Bar Fridge, Oven/Range - Electric, Oven - Single
    • AssociationYN: true
    • GarageYN: true
    • AttachedGarageYN: true
    • HeatingYN: true
    • CoolingYN: true
    • ConstructionMaterials: Vinyl Siding, Brick
    • StoriesTotal: 3
    • ArchitecturalStyle: Colonial
    • InteriorFeatures: Kitchen Island, Pantry, Recessed Lighting, Walk-In Closet(s), Dining Area, Eat-in Kitchen, Soaking Tub, Carpet, Open Floorplan, Sprinkler System, Combination Dining/Living, Breakfast Area, Upgraded Countertops, Primary Bath(s)
    • OpenParkingSpaces: 1
    • SpecialListingConditions: Standard
    • ParkingFeatures: Driveway, Attached Garage, Concrete, Garage Faces Front, Inside Entrance
    • CoveredSpaces: 1
    • PoolFeatures: In Ground, Indoor, Community, Lap/Exercise
    • Cooling: Central Air
    • BelowGradeFinishedArea: 0
    • AccessibilityFeatures: Other
    • StructureType: End of Row/Townhouse
    • MlsStatus: Pending
    • Municipality: Unincorporated
    • TaxAnnualAmount: 4427.0

    Price history

    DateEventPrice
    12/10/2020Sold$415,000$165/sqft
    Source: Public Record Report a problem
    11/9/2020Pending sale$415,000$165/sqft
    Source: Northrop Realty, A Long & Foster Company #MDAA444200 Report a problem
    10/27/2020Price change$415,000+1.2%$165/sqft
    Source: Northrop Realty, A Long & Foster Company #MDAA444200 Report a problem
    9/30/2020Pending sale$410,000$163/sqft
    Source: Northrop Realty, A Long & Foster Company #MDAA444200 Report a problem
    9/11/2020Listed for sale$410,000+11.4%$163/sqft
    Source: Northrop Realty, A Long & Foster Company #MDAA444200 Report a problem
    2/10/2005Sold$367,977$147/sqft
    Source: Public Record Report a problem

    Public tax history

    YearProperty taxesTax assessment
    2025$5,542 +13.9%$466,200 +4.9%
    2024$4,868 +5.4%$444,533 +5.1%
    2023$4,618 +10.1%$422,867 +5.4%
    2022$4,193 +0.6%$401,200 +0.6%
    2021$4,169 +0.5%$398,933 +0.6%
    2020$4,149 +0.5%$396,667 +0.6%
    2019$4,129 +5.7%$394,400 +2.4%
    2018$3,907 +1.9%$385,300 +2.4%
    2017$3,835 $376,200 +2.5%
    2016-- $367,100
    2015-- $367,100
    2014-- $367,100 -0.6%
    2013-- $369,400
    2012-- $369,400
    2011-- $369,400 -13.4%
    2010-- $426,350 +4.9%
    2009-- $406,570 +5.1%
    2008-- $386,790 +5.4%
    2007-- $367,010 +13.8%
    2006-- $322,412 +16.1%
    2005-- $277,816

    Find assessor info on the county website

    Neighborhood: 21113

    Nearby schools

    GreatSchools rating
    Schools provided by the listing agent
    • Elementary: FOUR SEASONS
    • Middle: ARUNDEL
    • High: ARUNDEL
    • District: ANNE ARUNDEL COUNTY PUBLIC SCHOOLS

    Source: The MLS. This data may not be complete. We recommend contacting the local school district to confirm school assignments for this home.

    Get a cash offer in 3 minutes
    Find out how much your home could sell for in as little as 3 minutes with a no-obligation cash offer.
    Estimated market value
    $545,800
    Get a cash offer in 3 minutes
    Find out how much your home could sell for in as little as 3 minutes with a no-obligation cash offer.
    Estimated market value
    $545,800