Skip main navigation
Off market
  • $546,700

    1028 Railbed Dr, Odenton, MD 21113

    3beds
    2,496sqft
    Townhouse
    Built in ----
    -- sqft lot
    $546,700 Zestimate®
    $219/sqft
    $3,144 Estimated rent

    Home value

    $546,700

    $519,000 - $574,000

    $3,144/mo

    Zestimate® history
    Loading
    Loading...

    Owner options

    List your home for rent

    $3,144/mo

    Rent Zestimate®

    Find your next renter with Zillow Rental Manager. Plus, with online applications, you can quickly screen prospective tenants – for free.

    Learn more

    $3,144/mo

    Rent Zestimate®

    Refinance and save

    $3,323/mo

    Est. payment

    Refinancing to a lower rate could help reduce your monthly payments and save thousands over the life of the loan.

    See today's rates

    $3,323/mo

    Est. payment

    Explore your selling options

    Work with a Zillow partner agent

    Leverage their expertise and Zillow's premium Showcase listings to get your home seen by more buyers.

    Get started

    List with your own agent

    Get your home in front of millions of buyers by listing it on Zillow.

    Learn how to do it

    Sell it yourself

    Take full control of how buyers see your home on Zillow by listing For Sale by Owner (FSBO).

    List your home

    What's special

    Gas fireplaceHardwood staircaseLinen closetPrivate toilet roomPrivate patioSeparate showerHardwood flooring throughout

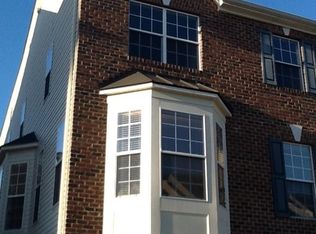
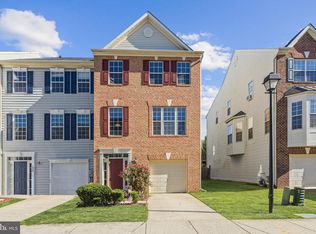
    The first floor provides endless possibilities to fit your lifestyle. It can be used as a family room, movie room, home office, or any other space that suits your needs. A patio door leads to a private patio and a fenced backyard, perfect for relaxing, entertaining, or enjoying summer barbecues. This level also includes a convenient half bathroom for guests and family members. A hardwood staircase leads to the second floor, which features hardwood flooring throughout. Upon entering, you'll find an oversized living room that offers plenty of space for entertaining guests while remaining connected to the kitchen. The spacious kitchen includes an island that comfortably accommodates two to three bar stools, along with additional space for dining, relaxing, or creating a small workspace. A gas fireplace adds warmth and charm to the area, making it ideal for both relaxation and entertainment. The dining room is conveniently located adjacent to the kitchen. The third floor features three bedrooms and two full bathrooms. The primary suite includes a walk-in closet with adjustable shelving that can be customized to meet your storage needs. The en-suite bathroom features a heart-shaped soaking tub, a separate shower, and a private toilet room. The primary bedroom also includes a sitting area with enough space for a sofa, television, additional furniture, or a home office setup. The second bedroom is spacious enough to accommodate two twin beds, a dresser, and a television, and it includes a generously sized closet. The third bedroom is ideal for a teenager or adult and can easily be adapted to fit a variety of needs. This floor also includes a linen closet and an additional full bathroom. This home is easy to maintain, featuring a new roof, new HVAC system, and new water heater. Being a tenant in this community offers you the opportunity to have partake in or host events at the community center, a membership to the gym, and summer time fun pools located in various locations throughout the community. Gorc Park is great for taking morning walks, jogging and even meditation if that's one of your passions. in the sun. Its a fabulous space, particularly in its wide range of sports that take place there. From tennis, baseball, football, basketball and even soccer. This house is located right close-by to shopping centers, restaurants, movie theaters, as well as a Blowing Alley on Piney Orchard Parkway. Grocery shopping is a breeze with Food Lion and Safeway just minutes apart, along with Giant Food Store. Come and enjoy life and save time by having all of your needs met by living at 1028 Railbed Drive, Odenton Maryland! Tenants are responsible for all utilities and water. No smoking. No pets. Rent is $3000 a month and the lease duration is 1 year. 1 spot Parking is available inside the garage, 1 spot outside the garage and on the driveway and along the curbside.

    This property is off market, which means it's not currently listed for sale or rent on Zillow. This may be different from what's available on other websites or public sources.
    Zillow last checked:

    Listing updated:

    Source: Zillow Rentals

    Facts & features

    Interior

    Bedrooms & bathrooms
    • Bedrooms: 3
    • Bathrooms: 3
    • Full bathrooms: 3
    Heating
    • Forced Air
    Cooling
    • Central Air
    Appliances
    • Included: Dishwasher, Dryer, Freezer, Microwave, Oven, Refrigerator, Washer
    • Laundry: In Unit
    Features
    • Walk In Closet
    • Flooring: Hardwood, Tile
    Interior area
    • Total interior livable area: 2,496 sqft

    Property

    Parking
    • Parking features: Attached
    • Has attached garage: Yes
    • Details: Contact manager
    Features
    • Exterior features: Bicycle storage, Heating system: Forced Air, No Utilities included in rent, Walk In Closet, Water not included in rent
    Details
    • Parcel number: 0457190220600

    Construction

    Type & style
    • Home type: Townhouse
    • Property subtype: Townhouse

    Community & neighborhood

    Location
    • Region: Odenton

    HOA & financial

    Other fees
    • Deposit fee: $3,000

    Other

    Other facts
    • Available date: 07/01/2026

    Price history

    DateEventPrice
    6/8/2026Listing removed$3,000$1/sqft
    Source: Zillow Rentals Report a problem
    6/5/2026Listed for rent$3,000$1/sqft
    Source: Zillow Rentals Report a problem
    7/28/2025Listing removed$550,000$220/sqft
    Source: Bright MLS #MDAA2120780 Report a problem
    7/18/2025Listed for sale$550,000+56.3%$220/sqft
    Source: Bright MLS #MDAA2120780 Report a problem
    10/7/2011Listing removed$352,000$141/sqft
    Source: Long & Foster Real Estate #AA7521770 Report a problem
    4/15/2011Price change$352,000-15.8%$141/sqft
    Source: Long & Foster Real Estate #AA7521770 Report a problem
    2/2/2011Listed for sale$418,000-9.1%$167/sqft
    Source: Long & Foster Real Estate #AA7521770 Report a problem
    4/28/2006Sold$460,000$184/sqft
    Source: Public Record Report a problem

    Public tax history

    YearProperty taxesTax assessment
    2025$4,919 +4.5%$454,400 +5.7%
    2024$4,706 +6.4%$429,767 +6.1%
    2023$4,424 +11.3%$405,133 +6.5%
    2022$3,976 +0.6%$380,500 +0.6%
    2021$3,954 +0.5%$378,333 +0.6%
    2020$3,935 +0.5%$376,167 +0.6%
    2019$3,916 +4.6%$374,000 +1.3%
    2018$3,745 +0.8%$369,300 +1.3%
    2017$3,716 $364,600 +1.3%
    2016-- $359,900 +0%
    2015-- $359,767 +0%
    2014-- $359,633 +0%
    2013-- $359,500
    2012-- $359,500
    2011-- $359,500 -11.1%
    2010-- $404,250 +13.4%
    2009-- $356,626 +15.4%
    2008-- $309,003 +18.2%
    2007-- $261,380 +7.9%
    2006-- $242,342 +686%
    2005-- $30,833

    Find assessor info on the county website

    Neighborhood: 21113

    Nearby schools

    GreatSchools rating
    Get a cash offer in 3 minutes
    Find out how much your home could sell for in as little as 3 minutes with a no-obligation cash offer.
    Estimated market value
    $546,700
    Get a cash offer in 3 minutes
    Find out how much your home could sell for in as little as 3 minutes with a no-obligation cash offer.
    Estimated market value
    $546,700