Skip main navigation
Off market
  • $980,300

    1024 SE 46th St, Ocala, FL 34480

    4beds
    3,837sqft
    SingleFamily
    Built in 2014
    0.48 Acres Lot
    $980,300 Zestimate®
    $255/sqft
    $4,665 Estimated rent

    Home value

    $980,300

    $892,000 - $1.07M

    $4,665/mo

    Zestimate® history
    Loading
    Loading...

    Owner options

    List your home for rent

    $4,665/mo

    Rent Zestimate®

    Find your next renter with Zillow Rental Manager. Plus, with online applications, you can quickly screen prospective tenants – for free.

    Learn more

    $4,665/mo

    Rent Zestimate®

    Refinance and save

    $6,696/mo

    Est. payment

    Refinancing to a lower rate could help reduce your monthly payments and save thousands over the life of the loan.

    See today's rates

    $6,696/mo

    Est. payment

    Explore your selling options

    Work with a Zillow partner agent

    Leverage their expertise and Zillow's premium Showcase listings to get your home seen by more buyers.

    Get started

    List with your own agent

    Get your home in front of millions of buyers by listing it on Zillow.

    Learn how to do it

    Sell it yourself

    Take full control of how buyers see your home on Zillow by listing For Sale by Owner (FSBO).

    List your home

    What's special

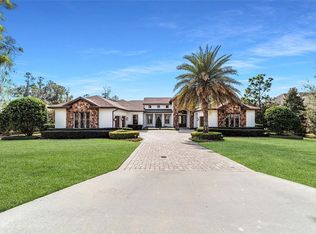
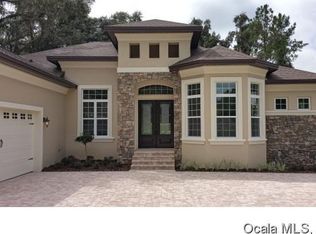
    Prior Parade of Homes model for Mark Irvin Construction located in The Cedars of Bellechase. Specific upgrades included Hickory wood floors throughout, Thermador appliances, a 9ft island, recessed lighting, crown molding, large laundry room and a beautiful pool with an infinity edge spa. Lush landscaping with no homes behind you allow for space and privacy. Four bedrooms, Four baths with an office. Second floor bonus room, full bath and bedroom.

    This property is off market, which means it's not currently listed for sale or rent on Zillow. This may be different from what's available on other websites or public sources.
    Facts & features

    Interior

    Bedrooms & bathrooms
    • Bedrooms: 4
    • Bathrooms: 4
    • Full bathrooms: 4
    Heating
    • Forced air, Heat pump, Electric, Gas
    Cooling
    • Central
    Appliances
    • Included: Dishwasher, Dryer, Garbage disposal, Microwave, Range / Oven, Refrigerator, Washer
    • Laundry: Laundry Tubs
    Features
    • Pantry, Walk-In Closet(s), Eat-in Kitchen, Formal Dining Room, Split BR Plan, Office/Den, Cathedral Beam Ceiling
    • Flooring: Tile, Hardwood
    • Windows: Window Treatments
    • Has fireplace: No
    Interior area
    • Total interior livable area: 3,837 sqft

    Property

    Parking
    • Total spaces: 3
    • Parking features: Carport, Garage - Attached
    Features
    • Patio & porch: Open Patio
    • Exterior features: Stucco, Cement / Concrete
    • Pool features: In Ground, Concrete/Gunite
    • Has spa: Yes
    Lot
    • Size: 0.48 Acres
    • Features: In City Limits, Cleared, Landscaped
    Details
    • Parcel number: 3059805005
    • Zoning: PUD
    • Zoning description: Planned Unit Development
    • Other equipment: Irrigation System

    Construction

    Type & style
    • Home type: SingleFamily
    Materials
    • Concrete Block
    • Foundation: Concrete Block
    • Roof: Other
    Condition
    • Year built: 2014
    Details
    • Builder model: Custom Home

    Utilities & green energy

    • Electric: Underground
    • Sewer: City
    • Water: City
    • Utilities for property: Cable Available, Underground Electric
    Green energy
    • Energy efficient items: High Efficiency Heat Pump

    Community & neighborhood

    Security
    • Security features: Security System, Smoke Detector(s)
    Location
    • Region: Ocala

    HOA & financial

    HOA
    • Has HOA: Yes
    • HOA fee: $166 monthly
    • Amenities included: Common Area Maint, Guard

    Other

    Other facts
    • Flooring: Tile, Hardwood/Parquet
    • RoadSurfaceType: Paved
    • Appliances: Dishwasher, Refrigerator, Disposal, Convection Oven, Dryer, Microwave, Washer, Range, Tankless Gas Water Heater
    • AssociationYN: true
    • Roof: Shingle
    • GarageYN: true
    • CarportYN: true
    • ParkingFeatures: Attached Carport, Garage Door Opener
    • Zoning: PUD
    • ZoningDescription: Planned Unit Development
    • HeatingYN: true
    • Utilities: Cable Available, Underground Electric
    • CoolingYN: true
    • LotFeatures: In City Limits, Cleared, Landscaped
    • StoriesTotal: 2
    • CommunityFeatures: Gated
    • Cooling: Heat Pump, Central Electric, Ceiling Fan(s)
    • InteriorFeatures: Pantry, Walk-In Closet(s), Eat-in Kitchen, Formal Dining Room, Split BR Plan, Office/Den, Cathedral Beam Ceiling
    • PoolPrivateYN: True
    • PoolFeatures: In Ground, Concrete/Gunite
    • PublicSurveySection: 32
    • SecurityFeatures: Security System, Smoke Detector(s)
    • Electric: Underground
    • WindowFeatures: Window Treatments
    • Heating: Central Gas
    • PublicSurveyTownship: 15
    • WaterSource: City
    • BuilderModel: Custom Home
    • PublicSurveyRange: 22E
    • OtherEquipment: Irrigation System
    • Sewer: City
    • PatioAndPorchFeatures: Open Patio
    • ConstructionMaterials: Concrete Block w/Stucco
    • AssociationAmenities: Common Area Maint, Guard
    • LaundryFeatures: Laundry Tubs
    • ExteriorFeatures: Balcony/Sun Deck
    • GreenEnergyEfficient: High Efficiency Heat Pump
    • Road surface type: Paved

    Price history

    DateEventPrice
    8/21/2019Sold$720,000-4%$188/sqft
    Source: OMCAR #555751 Report a problem
    7/8/2019Pending sale$750,000$195/sqft
    Source: IT'S ALL ABOUT YOU...REAL ESTATE,LLC #555751 Report a problem
    6/21/2019Price change$750,000-5.7%$195/sqft
    Source: IT'S ALL ABOUT YOU...REAL ESTATE,LLC #555751 Report a problem
    5/7/2019Listed for sale$795,000-3.6%$207/sqft
    Source: IT'S ALL ABOUT YOU...REAL ESTATE,LLC #555751 Report a problem
    1/1/2019Listing removed$824,999$215/sqft
    Source: IT'S ALL ABOUT YOU...REAL ESTATE,LLC #538839 Report a problem
    11/2/2018Price change$824,999-1.2%$215/sqft
    Source: IT'S ALL ABOUT YOU...REAL ESTATE,LLC #538839 Report a problem
    10/29/2018Price change$834,900-1.8%$218/sqft
    Source: IT'S ALL ABOUT YOU...REAL ESTATE,LLC #538839 Report a problem
    9/28/2018Price change$849,900-2.8%$222/sqft
    Source: IT'S ALL ABOUT YOU...REAL ESTATE,LLC #538839 Report a problem
    8/17/2018Price change$874,000-1.2%$228/sqft
    Source: IT'S ALL ABOUT YOU...REAL ESTATE,LLC #538839 Report a problem
    6/29/2018Listed for sale$885,000+44.9%$231/sqft
    Source: IT'S ALL ABOUT YOU...REAL ESTATE,LLC #538839 Report a problem
    6/10/2014Sold$610,836-9.6%$159/sqft
    Source: Agent Provided Report a problem
    1/10/2014Sold$675,835+650.9%$176/sqft
    Source: Stellar MLS #OM398145 Report a problem
    7/26/2013Sold$90,000$23/sqft
    Source: Public Record Report a problem

    Public tax history

    YearProperty taxesTax assessment
    2024$10,760 +2.4%--
    2023$10,507 $614,486

    Find assessor info on the county website

    Neighborhood: 34480

    Nearby schools

    GreatSchools rating
    Schools provided by the listing agent
    • Elementary: Shady Hill Elementary School
    • Middle: Osceola Middle School
    • High: Belleview High School

    Source: The MLS. This data may not be complete. We recommend contacting the local school district to confirm school assignments for this home.

    Get a cash offer in 3 minutes
    Find out how much your home could sell for in as little as 3 minutes with a no-obligation cash offer.
    Estimated market value
    $980,300
    Get a cash offer in 3 minutes
    Find out how much your home could sell for in as little as 3 minutes with a no-obligation cash offer.
    Estimated market value
    $980,300