Discover the Altamont floor plan at Saylor's Place in charming Jonesborough—a residence that beautifully blends comfort, style, and effortless living. This thoughtfully designed townhome offers the ultimate in low-maintenance convenience, inviting you to truly relax and enjoy your home.
Step inside through a welcoming foyer, where a powder room provides immediate convenience for you and your guests. The heart of the home is a modern kitchen, appointed with Shaker-style cabinetry, striking solid surface countertops with a 4-inch backsplash, and a suite of sleek stainless steel Whirlpool appliances. The kitchen flows seamlessly into an expansive open-concept living and dining area, perfect for entertaining or quiet evenings at home.
Upstairs, retreat to the spacious primary suite, complete with a luxurious ensuite bathroom and a generous walk-in closet. Two additional bedrooms share a well-appointed bathroom, while a dedicated laundry room on the second floor adds everyday practicality. Abundant storage throughout ensures everything has its place.
Crafted with attention to detail, this home features soaring 9-foot ceilings on the main level, durable Mohawk flooring, energy-efficient LED lighting, architectural shingles, and a private concrete rear patio (design may vary). Modern Moen chrome fixtures with anti-scald shower valves elevate the bathrooms. The included Home Is Connected® Smart Home Package brings technology and peace of mind right to your fingertips.
Embrace the ease and elegance of townhome living at Saylor's Place—your perfect place to call home.
IT IS THE SOLE RESPONSIBILITY OF BUYER AND BUYER AGENT TO VERIFY ALL INFORMATION CONTAINED HEREIN
Sold for $240,000
$240,000
1024 Saylors Pl, Jonesborough, TN 37659
3beds
1,460sqft
PUD, Residential
Built in 2024
4,356 Square Feet Lot
$246,700 Zestimate®
$164/sqft
$2,093 Estimated rent
Home value
$246,700
Estimated sales range
Not available
$2,093/mo
Zestimate® history
Owner options
List your home for rent
$2,093/mo
Rent Zestimate®
Find your next renter with Zillow Rental Manager. Plus, with online applications, you can quickly screen prospective tenants – for free.
$2,093/mo
Rent Zestimate®
Refinance and save
$1,623/mo
Est. payment
Refinancing to a lower rate could help reduce your monthly payments and save thousands over the life of the loan.
$1,623/mo
Est. payment
Explore your selling options
Work with a Zillow partner agent
Leverage their expertise and Zillow's premium Showcase listings to get your home seen by more buyers.
Get startedList with your own agent
Get your home in front of millions of buyers by listing it on Zillow.
Learn how to do itSell it yourself
Take full control of how buyers see your home on Zillow by listing For Sale by Owner (FSBO).
List your homeWhat's special
Shaker-style cabinetryArchitectural shinglesModern moen chrome fixturesAbundant storageModern kitchenGenerous walk-in closetWelcoming foyer
Zillow last checked:
Listing updated:
Listed by:
Jim Griffin 423-482-0743,
LPT Realty - Griffin Home Group,
Megan Brummett 423-444-6158,
LPT Realty - Griffin Home Group
Bought with:
Andrea Puckett, 313994
Property Executives Johnson City
Source: TVRMLS,MLS#: 9984516
Facts & features
Interior
Bedrooms & bathrooms
- Bedrooms: 3
- Bathrooms: 3
- Full bathrooms: 2
- 1/2 bathrooms: 1
Heating
- Heat Pump
Cooling
- Heat Pump
Appliances
- Included: Dishwasher, Electric Range, Microwave
- Laundry: Electric Dryer Hookup, Washer Hookup
Features
- Kitchen/Dining Combo, Pantry
- Flooring: Carpet
- Doors: Remote Controlled Doors
- Windows: Double Pane Windows
Interior area
- Total structure area: 1,460
- Total interior livable area: 1,460 sqft
Property
Parking
- Total spaces: 1
- Parking features: Concrete, Garage Door Opener
- Garage spaces: 1
Features
- Levels: Two
- Stories: 2
- Patio & porch: Rear Patio
Lot
- Size: 4,356 Square Feet
- Dimensions: 22.00 x 45.00 (990 sqft)
- Topography: Level
Details
- Additional structures: Shed(s)
- Parcel number: 052p D 020.00
- Zoning: RES
Construction
Type & style
- Home type: SingleFamily
- Property subtype: PUD, Residential
Materials
- Vinyl Siding
- Foundation: Slab
- Roof: Shingle
Condition
- Above Average
- New construction: No
- Year built: 2024
Utilities & green energy
- Sewer: Public Sewer
- Water: Public
- Utilities for property: Fiber Available, Electricity Connected, Sewer Connected, Water Connected, Cable Connected
Community & HOA
Community
- Subdivision: Saylor's Place
HOA
- Has HOA: Yes
- Amenities included: Landscaping
- HOA fee: $135 monthly
Location
- Region: Jonesborough
Financial & listing details
- Price per square foot: $164/sqft
- Tax assessed value: $258,100
- Annual tax amount: $1,903
- Date on market: 8/15/2025
- Listing terms: Cash,Conventional,FHA,VA Loan
- Electric utility on property: Yes
Price history
| Date | Event | Price |
|---|---|---|
| 10/6/2025 | Sold | $240,000-2%$164/sqft |
Source: TVRMLS #9984516 Report a problem | ||
| 9/16/2025 | Pending sale | $245,000$168/sqft |
Source: TVRMLS #9984516 Report a problem | ||
| 8/15/2025 | Listed for sale | $245,000+4.2%$168/sqft |
Source: TVRMLS #9984516 Report a problem | ||
| 5/13/2024 | Sold | $235,055-0.4%$161/sqft |
Source: TVRMLS #9959538 Report a problem | ||
| 4/1/2024 | Pending sale | $236,055$162/sqft |
Source: TVRMLS #9959538 Report a problem | ||
| 11/20/2023 | Listed for sale | $236,055$162/sqft |
Source: TVRMLS #9959538 Report a problem | ||
Public tax history
| Year | Property taxes | Tax assessment |
|---|---|---|
| 2025 | $1,903 +43.9% | $64,525 +30.6% |
| 2024 | $1,323 | $49,425 |
Find assessor info on the county website
Neighborhood: 37659
Nearby homes
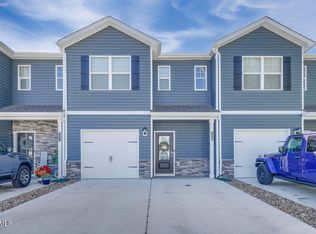
- $269,9003 bd3 ba1.4k sqft1123 Saylors Pl #1123, Jonesborough, TN 37659For Sale
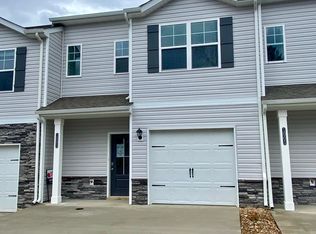
- $238,0553 bd3 ba1.3k sqft1003 Saylors Pl, Jonesborough, TN 37659Sold
- $245,1753 bd3 ba1.3k sqft1010 Saylors Pl, Jonesborough, TN 37659Sold

- $234,0553 bd3 ba1.3k sqft1104 Saylors Pl, Jonesborough, TN 37659Sold
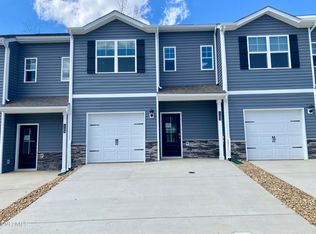
- $234,0553 bd3 ba1.3k sqft1098 Saylors Pl, Jonesborough, TN 37659Sold
- $234,5703 bd3 ba1.3k sqft1102 Saylors Pl, Jonesborough, TN 37659Sold
- $239,5703 bd3 ba1.3k sqft1009 Saylors Pl, Jonesborough, TN 37659Sold
- $238,0553 bd3 ba1.3k sqft1005 Saylors Pl, Jonesborough, TN 37659Sold
Nearby schools
GreatSchools rating
- 4/10Jonesborough Elementary SchoolGrades: PK-8Distance: 0.4 mi
- 5/10David Crockett High SchoolGrades: 9-12Distance: 3.3 mi
- 2/10Washington County Adult High SchoolGrades: 9-12Distance: 4.9 mi
Schools provided by the listing agent
- Elementary: Jonesborough
- Middle: Jonesborough
- High: David Crockett
Source: TVRMLS. This data may not be complete. We recommend contacting the local school district to confirm school assignments for this home.


Get pre-qualified for a loan
At Zillow Home Loans, we can pre-qualify you in as little as 5 minutes with no impact to your credit score.An equal housing lender. NMLS #10287.
- Tennessee
- Washington County
- Jonesborough
- 37659
- 1024 Saylors Pl
Nearby cities
Nearby zip codes
Other Jonesborough Topics
