24hr First Right of Refusal.
Located in the desirable Saylors Place community in Jonesborough, this beautifully designed townhome offers low maintenance living with a setting that stands out from many others in the neighborhood. Situated in a cul de sac with no condos directly behind it, the home enjoys added privacy and a more open, scenic view.
The main level features an inviting open concept layout with a spacious living and dining area, a well appointed kitchen, and a convenient powder room. Upstairs, you'll find a generous primary suite complete with an ensuite bath and walk in closet, along with two additional bedrooms, a full bath, and laundry area. Ample storage space can be found throughout the home.
Tradition Series features include 9 foot ceilings on the main level, shaker style cabinetry, solid surface countertops with 4 inch backsplash, stainless Whirlpool appliances, Moen chrome plumbing fixtures with anti scald shower valves, Mohawk flooring, LED lighting throughout, architectural shingles, concrete rear patio, and the Home Is Connected Smart Home Package.
Buyer to verify all information.
Sold for $267,000
$267,000
1123 Saylors Pl #1123, Jonesborough, TN 37659
3beds
1,460sqft
Condominium, Residential
Built in 2025
-- sqft lot
$267,300 Zestimate®
$183/sqft
$2,178 Estimated rent
Home value
$267,300
$254,000 - $281,000
$2,178/mo
Zestimate® history
Owner options
List your home for rent
$2,178/mo
Rent Zestimate®
Find your next renter with Zillow Rental Manager. Plus, with online applications, you can quickly screen prospective tenants – for free.
$2,178/mo
Rent Zestimate®
Refinance and save
$1,694/mo
Est. payment
Refinancing to a lower rate could help reduce your monthly payments and save thousands over the life of the loan.
$1,694/mo
Est. payment
Explore your selling options
Work with a Zillow partner agent
Leverage their expertise and Zillow's premium Showcase listings to get your home seen by more buyers.
Get startedList with your own agent
Get your home in front of millions of buyers by listing it on Zillow.
Learn how to do itSell it yourself
Take full control of how buyers see your home on Zillow by listing For Sale by Owner (FSBO).
List your homeWhat's special
Laundry areaShaker style cabinetryArchitectural shinglesInviting open concept layoutTwo additional bedroomsWell appointed kitchenWalk in closet
Zillow last checked:
Listing updated:
Listed by:
Rachel Moody-Livingston 423-737-0774,
Foundation Realty Group
Bought with:
Savannah Huffard, 372127, 0225267997
KW Johnson City
Source: TVRMLS,MLS#: 9995139
Facts & features
Interior
Bedrooms & bathrooms
- Bedrooms: 3
- Bathrooms: 3
- Full bathrooms: 2
- 1/2 bathrooms: 1
Heating
- Central, Heat Pump
Cooling
- Central Air, Heat Pump
Appliances
- Included: Dishwasher, Microwave, Range
Features
- Eat-in Kitchen, Entrance Foyer, Kitchen Island, Pantry, Solid Surface Counters, Walk-In Closet(s)
- Windows: Double Pane Windows
Interior area
- Total structure area: 1,460
- Total interior livable area: 1,460 sqft
Property
Parking
- Total spaces: 1
- Parking features: Driveway, Concrete, Garage Door Opener, Parking Pad
- Garage spaces: 1
- Has uncovered spaces: Yes
Features
- Levels: Two
- Stories: 2
- Patio & porch: Front Porch, Rear Patio
Lot
- Topography: Level
Details
- Parcel number: 052p D 057.00
- Zoning: Res
Construction
Type & style
- Home type: Condo
- Property subtype: Condominium, Residential
Materials
- Vinyl Siding
- Foundation: Slab
- Roof: Shingle
Condition
- Above Average
- New construction: No
- Year built: 2025
Utilities & green energy
- Sewer: Public Sewer
- Water: Public
Community & HOA
Community
- Subdivision: Saylor's Place
HOA
- Has HOA: Yes
- Amenities included: Landscaping
- HOA fee: $135 monthly
Location
- Region: Jonesborough
Financial & listing details
- Price per square foot: $183/sqft
- Date on market: 5/9/2026
- Listing terms: Cash,Conventional,FHA
Price history
| Date | Event | Price |
|---|---|---|
| 7/31/2026 | Pending sale | $269,900+1.1%$185/sqft |
Source: TVRMLS #9995139 Report a problem | ||
| 7/29/2026 | Sold | $267,000-1.1%$183/sqft |
Source: TVRMLS #9995139 Report a problem | ||
| 5/27/2026 | Price change | $269,900-1.8%$185/sqft |
Source: TVRMLS #9995139 Report a problem | ||
| 5/9/2026 | Listed for sale | $274,900$188/sqft |
Source: TVRMLS #9995139 Report a problem | ||
Public tax history
Tax history is unavailable.
Neighborhood: 37659
Nearby homes
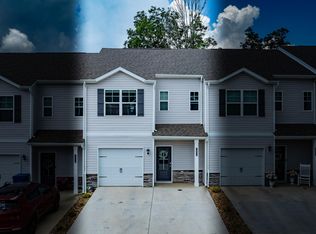
- $240,0003 bd3 ba1.4k sqft1024 Saylors Pl, Jonesborough, TN 37659Sold
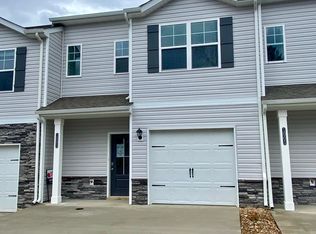
- $238,0553 bd3 ba1.3k sqft1003 Saylors Pl, Jonesborough, TN 37659Sold
- $245,1753 bd3 ba1.3k sqft1010 Saylors Pl, Jonesborough, TN 37659Sold

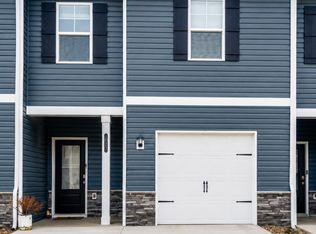
- $269,9004 bd3 ba1.6k sqft1027 Saylors Pl, Jonesborough, TN 37659Pending
- $234,0553 bd3 ba1.3k sqft1104 Saylors Pl, Jonesborough, TN 37659Sold
- $234,0553 bd3 ba1.3k sqft1098 Saylors Pl, Jonesborough, TN 37659Sold
- $234,5703 bd3 ba1.3k sqft1102 Saylors Pl, Jonesborough, TN 37659Sold
- $239,5703 bd3 ba1.3k sqft1009 Saylors Pl, Jonesborough, TN 37659Sold
Nearby schools
GreatSchools rating
- 4/10Jonesborough Elementary SchoolGrades: PK-8Distance: 0.4 mi
- 5/10David Crockett High SchoolGrades: 9-12Distance: 3.3 mi
Schools provided by the listing agent
- Elementary: Jonesborough
- Middle: Jonesborough
- High: David Crockett
Source: TVRMLS. This data may not be complete. We recommend contacting the local school district to confirm school assignments for this home.


Get pre-qualified for a loan
At Zillow Home Loans, we can pre-qualify you in as little as 5 minutes with no impact to your credit score.An equal housing lender. NMLS #10287.
- Tennessee
- Washington County
- Jonesborough
- 37659
- 1123 Saylors Pl Unit 1123
Nearby cities
Nearby zip codes
Other Jonesborough Topics
