Looking for a spacious home with room for everyone? This 4-bedroom, 3.5-bath home offers plenty of space and a fantastic backyard, all in a wonderful neighborhood!
Step inside to a welcoming living room with vaulted ceilings that flows into a beautiful kitchen featuring updated cabinetry and stainless steel appliances. The main level offers 3 bedrooms and 2 bathrooms, while the finished walkout basement provides even more room to spread out!
Downstairs, you'll love the newly remodeled primary suite, complete with a HUGE walk-in closet, plenty of space, and a gorgeous ensuite bathroom. You'll also find a spacious family room, laundry room, half bath, and an additional bonus room that's perfect for a home office, nursery, hobby room, or whatever fits your needs! Two pellet stoves add extra warmth and comfort.
Outside, there's even more to love! The oversized, deep garage offers plenty of room, plus additional parking for your camper, trailers, and toys.
And let's talk about that AMAZING backyard! With a huge yard, beautiful mature trees, an apple tree out back, a plum tree out front, and a fantastic deck, this outdoor space is perfect for summer BBQs, entertaining, or simply relaxing and enjoying your own backyard oasis!
Space inside and out, great updates, and room for all your toys! This home has so much to offer. Call today to schedule your showing!
For sale
$389,900
1024 Shepherd Dr, Craig, CO 81625
4beds
2,392sqft
Single Family Residence
Built in 1979
0.31 Acres Lot
$380,500 Zestimate®
$163/sqft
$-- HOA
What's special
Beautiful mature treesFinished walkout basementPlum tree out frontFantastic backyardBackyard oasisApple tree out backFantastic deck
- 7 days
- 206
- 36
Likely to sell faster than
Zillow last checked:
Listing updated:
Listed by:
Dorina Fredrickson (970)824-0223,
Country Living Realty
Source: AGSMLS,MLS#: 195092
Facts & features
Interior
Bedrooms & bathrooms
- Bedrooms: 4
- Bathrooms: 4
- Full bathrooms: 3
- 1/2 bathrooms: 1
Heating
- Other, Electric, Baseboard
Appliances
- Laundry: Inside
Features
- Basement: Finished,Walk-Out Access
Interior area
- Total structure area: 2,392
- Total interior livable area: 2,392 sqft
- Finished area above ground: 1,196
- Finished area below ground: 1,196
Property
Parking
- Total spaces: 2
- Parking features: Garage
- Garage spaces: 2
Features
- Stories: 2
Lot
- Size: 0.31 Acres
Details
- Parcel number: 065931103012
- Zoning: RES
Construction
Type & style
- Home type: SingleFamily
- Architectural style: Ranch
- Property subtype: Single Family Residence
Materials
- Frame
- Roof: Composition
Condition
- Year built: 1979
Utilities & green energy
- Water: Public
- Utilities for property: Electricity Connected
Community & HOA
Community
- Subdivision: Glen Erie
Location
- Region: Craig
Financial & listing details
- Price per square foot: $163/sqft
- Tax assessed value: $391,861
- Annual tax amount: $2,249
- Date on market: 11/4/2026
- Listing terms: New Loan,Cash
- Inclusions: Refrigerator, Range, Microwave, Dishwasher
Estimated market value
$380,500
$361,000 - $400,000
$2,558/mo
Price history
| Date | Event | Price |
|---|---|---|
| 11/4/2026 | Listed for sale | $389,900-3.7%$163/sqft |
Source: AGSMLS #195092 Report a problem | ||
| 7/24/2025 | Listing removed | $405,000$169/sqft |
Source: AGSMLS #187656 Report a problem | ||
| 6/30/2025 | Price change | $405,000-2.4%$169/sqft |
Source: AGSMLS #187656 Report a problem | ||
| 6/23/2025 | Price change | $414,900-0.6%$173/sqft |
Source: AGSMLS #187656 Report a problem | ||
| 5/18/2025 | Price change | $417,500-1.8%$175/sqft |
Source: AGSMLS #187656 Report a problem | ||
| 4/24/2025 | Price change | $425,000-2.3%$178/sqft |
Source: AGSMLS #187656 Report a problem | ||
| 4/8/2025 | Listed for sale | $435,000+61.7%$182/sqft |
Source: AGSMLS #187656 Report a problem | ||
| 2/10/2021 | Listing removed | -- |
Source: Owner Report a problem | ||
| 7/21/2020 | Sold | $269,000$112/sqft |
Source: Public Record Report a problem | ||
| 5/22/2020 | Pending sale | $269,000$112/sqft |
Source: Owner Report a problem | ||
| 5/14/2020 | Listed for sale | $269,000+25.7%$112/sqft |
Source: Owner Report a problem | ||
| 8/21/2017 | Sold | $214,000-2.3%$89/sqft |
Source: Public Record Report a problem | ||
| 2/2/2017 | Listed for sale | $219,000-0.4%$92/sqft |
Source: Owner Report a problem | ||
| 7/23/2016 | Listed for sale | $219,900+0.4%$92/sqft |
Source: Owner Report a problem | ||
| 6/18/2016 | Listing removed | $219,000$92/sqft |
Source: Owner Report a problem | ||
| 3/20/2016 | Listed for sale | $219,000-2.7%$92/sqft |
Source: Owner Report a problem | ||
| 6/28/2015 | Price change | $225,000-2.2%$94/sqft |
Source: Owner Report a problem | ||
| 3/30/2015 | Listed for sale | $230,000$96/sqft |
Source: Owner Report a problem | ||
Public tax history
| Year | Property taxes | Tax assessment |
|---|---|---|
| 2025 | $2,249 +34.9% | $24,492 +27.4% |
| 2024 | $1,667 +1.6% | $19,220 |
| 2023 | $1,640 +9.5% | $19,220 +8.2% |
| 2022 | $1,498 -1.1% | $17,770 -2.8% |
| 2021 | $1,514 +17.8% | $18,290 +16.3% |
| 2020 | $1,286 +0.9% | $15,730 |
| 2019 | $1,274 | $15,730 +5.6% |
| 2018 | $1,274 +5.2% | $14,890 +24.9% |
| 2017 | $1,212 +21.1% | $11,920 -7.6% |
| 2016 | $1,001 -4.4% | $12,900 |
| 2015 | $1,047 | $12,900 |
| 2013 | $1,047 | $12,900 -13.3% |
| 2012 | -- | $14,882 |
| 2011 | -- | $14,882 -5.1% |
| 2010 | -- | $15,679 |
| 2009 | -- | $15,679 |
Find assessor info on the county website
Monthly payment
Est. payment
Payment breakdown
Explore the cost of this home by adjusting the details. Changes won't be saved.Climate risks
Neighborhood: 81625

Similar homes
- $310,0004 bd2 ba2.3k sqft1015 Colorado St, Craig, CO 81625For Sale
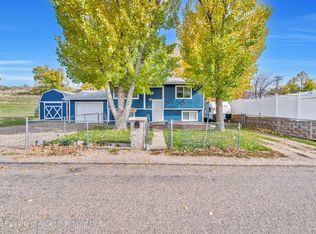 MLS ID #195046, Yvonne C Gustin, Country Living Realty. AGSMLS
- $399,9004 bd2 ba1.6k sqft953 Herring Circle, Craig, CO 81625For Sale
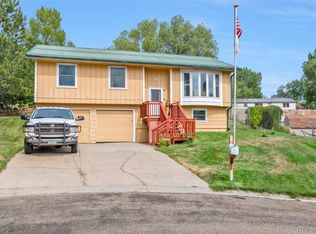
 MLS ID #6952526, Andrew Livingston, Freedom Realty Group LLC. REcolorado as distributed by MLS GRID
- $439,9994 bd3 ba2.6k sqft889 Ashley Rd, Craig, CO 81625For Sale
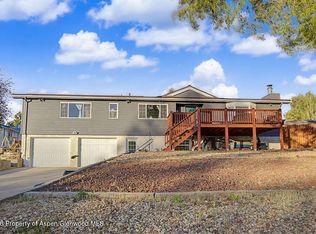 MLS ID #193376, Yvonne C Gustin, Country Living Realty. AGSMLS
- $--3 bd2 ba1.3k sqft1846 W 2nd St, Craig, CO 81625Auction
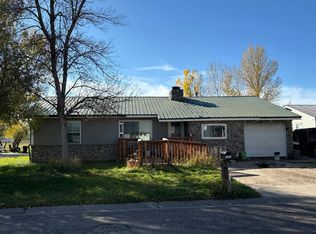 Auction.com 2
- $353,5003 bd2 ba1.8k sqft1184 Crest Drive, Craig, CO 81625For Sale
 MLS ID #S1070351, Donna Corrigan, Upper Yampa Realty. Altitude Realtors
