Welcome to 953 Herring Circle, a spacious and versatile 4-bedroom, 2-bath home in an established Craig neighborhood. Set on a generous lot with mature surroundings, this property offers the room, flexibility, and functionality today’s buyers are looking for.
Inside, the home features multiple living areas designed to adapt to your lifestyle. The main level offers comfortable everyday living, while the finished lower level creates valuable additional space for a family room, home office, fitness area, game room, guest accommodations, or a private retreat. With four bedrooms and two bathrooms, there is plenty of room for family, guests, hobbies, and work-from-home needs.
The layout provides excellent separation of space while still feeling connected and functional. Natural light, comfortable gathering areas, and generous room sizes make the home equally well suited for quiet evenings or entertaining friends and family.
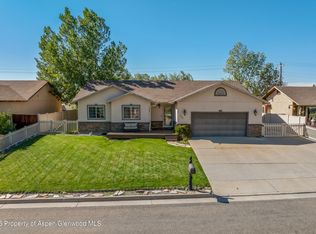
Outside, the approximately 10,000-square-foot lot gives you space to enjoy Colorado living with room for gardening, pets, outdoor entertaining, recreation, or simply relaxing in your own backyard. An attached garage adds valuable parking, storage, and space for tools, bikes, and outdoor gear.
Located close to schools, parks, shopping, dining, and everyday conveniences, this home offers easy access to everything Craig has to offer while maintaining the feel of an established residential neighborhood.
If you have been searching for a Craig home with 4 bedrooms, 2 bathrooms, flexible living space, a finished lower level, attached garage, and a great-sized lot, 953 Herring Circle deserves a closer look. Schedule your private showing and see how much this home has to offer.
For sale
Price cut: $25.1K (9/25)
$399,900
953 Herring Circle, Craig, CO 81625
4beds
1,686sqft
Single Family Residence
Built in 1978
10,018 Square Feet Lot
$395,700 Zestimate®
$237/sqft
$-- HOA
What's special
- 49 days
- 153
- 12
Zillow last checked:
Listing updated:
Listed by:
Andrew Livingston 720-437-9416 andrew@bringtheawesomeinc.com,
Freedom Realty Group LLC
Source: REcolorado as distributed by MLS GRID,MLS#: 6952526
Facts & features
Interior
Bedrooms & bathrooms
- Bedrooms: 4
- Bathrooms: 2
- Full bathrooms: 2
Bedroom
- Level: Upper
Bedroom
- Level: Upper
Bedroom
- Level: Upper
Bedroom
- Level: Basement
Bathroom
- Level: Upper
Bathroom
- Level: Lower
Heating
- Forced Air
Cooling
- Central Air
Appliances
- Included: Dishwasher, Disposal, Dryer, Microwave, Oven, Refrigerator, Washer
Features
- Flooring: Vinyl
- Windows: Bay Window(s), Double Pane Windows
- Basement: Finished
Interior area
- Total structure area: 1,686
- Total interior livable area: 1,686 sqft
- Finished area above ground: 1,686
- Finished area below ground: 0
Video & virtual tour
Property
Parking
- Total spaces: 2
- Parking features: Carport
- Carport spaces: 2
Features
- Patio & porch: Front Porch
- Exterior features: Private Yard, Rain Gutters
- Fencing: Full
Lot
- Size: 10,018 Square Feet
Details
- Parcel number: R007926
- Special conditions: Standard
Construction
Type & style
- Home type: SingleFamily
- Property subtype: Single Family Residence
Materials
- Wood Siding
- Roof: Composition
Condition
- Year built: 1978
Utilities & green energy
- Sewer: Public Sewer
Community & HOA
Community
- Subdivision: Glen Erie
HOA
- Has HOA: No
Location
- Region: Craig
Financial & listing details
- Price per square foot: $237/sqft
- Tax assessed value: $274,407
- Annual tax amount: $1,575
- Date on market: 9/2/2026
- Listing terms: Cash,Conventional,FHA,VA Loan
- Exclusions: Seller's Personal Property To Include Washer, Dryer, Microwave, And Sump Pump
- Ownership: Individual
Estimated market value
$395,700
$376,000 - $415,000
$1,945/mo
Price history
| Date | Event | Price |
|---|---|---|
| 9/25/2026 | Price change | $399,900-5.9%$237/sqft |
Source:  REcolorado as distributed by MLS GRID #6952526 Report a problem | ||
| 9/2/2026 | Listed for sale | $425,000+304.8%$252/sqft |
Source: REcolorado as distributed by MLS GRID #6952526 Report a problem | ||
| 12/6/2001 | Sold | $105,000$62/sqft |
Source: Agent Provided Report a problem | ||
Public tax history
| Year | Property taxes | Tax assessment |
|---|---|---|
| 2025 | $1,575 +42.2% | $17,151 +34.3% |
| 2024 | $1,108 +1.6% | $12,770 |
| 2023 | $1,090 -2.3% | $12,770 -3.5% |
| 2022 | $1,115 -1% | $13,230 -2.8% |
| 2021 | $1,127 +7% | $13,610 +5.7% |
| 2020 | $1,053 +0.9% | $12,880 |
| 2019 | $1,043 | $12,880 +5.3% |
| 2018 | $1,043 +4.8% | $12,230 |
| 2017 | $995 -3.1% | $12,230 -7.1% |
| 2016 | $1,027 -4% | $13,170 |
| 2015 | $1,069 | $13,170 |
| 2013 | $1,069 | $13,170 -16.6% |
| 2012 | -- | $15,796 |
| 2011 | -- | $15,796 -4.9% |
| 2010 | -- | $16,617 |
| 2009 | -- | $16,617 |
Find assessor info on the county website
Monthly payment
Est. payment
Payment breakdown
Explore the cost of this home by adjusting the details. Changes won't be saved.Climate risks
Neighborhood: 81625
Nearby schools
Schools provided by the listing agent
- Elementary: Ridgeview
- Middle: Craig
- High: Moffat County
- District: Moffat County RE-1
Source: REcolorado as distributed by MLS GRID. This data may not be complete. We recommend contacting the local school district to confirm school assignments for this home.


Similar homes
- $399,0003 bd2 ba1.4k sqft1424 E Victory Way, Craig, CO 81625For Sale
 MLS ID #194421, Julia A Bingham, RE/MAX About You. AGSMLS
- $400,0003 bd2 ba1.6k sqft286 Bilsing St, Craig, CO 81625For Sale
 MLS ID #194896, Elizabeth Calihan, The Agency Steamboat Springs. AGSMLS
- $325,0004 bd2 ba1.5k sqft746 Colorado St, Craig, CO 81625For Sale
 MLS ID #194402, Cobb Team, Cornerstone Realty LTD.. AGSMLS
- $375,0003 bd2 ba2.2k sqft764 Legion St, Craig, CO 81625For Sale
 MLS ID #193559, Janalee Adams, RE/MAX About You. AGSMLS
- $363,5003 bd2 ba1.8k sqft1184 Crest Drive, Craig, CO 81625For Sale
 MLS ID #S1070351, Donna Corrigan, Upper Yampa Realty. Altitude Realtors
