Skip main navigation
Sold for $340,000
  • $340,000

    1024 Stratton Way, Shelbyville, KY 40065

    4beds
    2,128sqft
    Single Family Residence
    Built in 2022
    10,018.8 Square Feet Lot
    $344,100 Zestimate®
    $160/sqft
    $2,595 Estimated rent

    Home value

    $344,100

    $251,000 - $468,000

    $2,595/mo

    Zestimate® history
    Loading
    Loading...

    Owner options

    List your home for rent

    $2,595/mo

    Rent Zestimate®

    Find your next renter with Zillow Rental Manager. Plus, with online applications, you can quickly screen prospective tenants – for free.

    Learn more

    $2,595/mo

    Rent Zestimate®

    Refinance and save

    $2,653/mo

    Est. payment

    Refinancing to a lower rate could help reduce your monthly payments and save thousands over the life of the loan.

    See today's rates

    $2,653/mo

    Est. payment

    Explore your selling options

    Work with a Zillow partner agent

    Leverage their expertise and Zillow's premium Showcase listings to get your home seen by more buyers.

    Get started

    List with your own agent

    Get your home in front of millions of buyers by listing it on Zillow.

    Learn how to do it

    Sell it yourself

    Take full control of how buyers see your home on Zillow by listing For Sale by Owner (FSBO).

    List your home

    What's special

    Invisible fenceDining areaStainless steel appliancesTile backsplashLaundry roomOpen conceptCorner lot
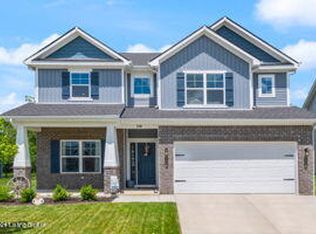
    Welcome home to 1024 Stratton Way! Located in the heart of Shelbyville- this 3 year old, open concept home HAS IT ALL! Upon entering- you will be greeted by a foyer and flex room with French doors that can be used as an office, dining room or play room. You will find a large living room, dining area and kitchen equipped with granite countertops, stainless steel appliances, tile backsplash, snack bar, plenty of cabinet and counter space as well as a pantry. The first floor also offers a laundry room and half bath. Upstairs, you'll find a cozy 2nd living space- perfect for movie and game nights! The primary bedroom is HUGE- it will easily accommodate a king sized bed and then some! The primary bathroom offers a double- bowl vanity as well as TWO walk-in closets. You will then find another full sized bathroom and three additional bedrooms- two of which also have walk-in closets. You will love sitting on a corner lot and enjoying your large backyard- also equipped with an Invisible Fence- owner has 1 collar if the new owner desires. Schedule a showing today- you won't want to miss this one!

    Zillow last checked:

    Listing updated:

    Listed by:

    Scott Radcliff 502-384-5944,

    RE/MAX Premier Properties,

    Becca A Bottomley 502-551-2299

    Bought with:

    Pam Cline, 204157

    United Real Estate Louisville

    Source: Metro Search Inc. LLC DBA Apex MLS,MLS#: 1691980MLS Logo

    Facts & features

    Interior

    Bedrooms & bathrooms
    • Bedrooms: 4
    • Bathrooms: 3
    • Full bathrooms: 2
    • 1/2 bathrooms: 1
    Primary bedroom
    • Level: Second
    Bedroom
    • Description: Walk-in Closet
    • Level: Second
    Bedroom
    • Description: Walk-in Closet
    • Level: Second
    Bedroom
    • Level: Second
    Primary bathroom
    • Description: 2 Walk-in Closets
    • Level: Second
    Half bathroom
    • Level: First
    Full bathroom
    • Level: Second
    Dining area
    • Level: First
    Family room
    • Level: Second
    Kitchen
    • Level: First
    Laundry
    • Level: First
    Living room
    • Level: First
    Office
    • Level: First
    Heating
    • Electric
    Cooling
    • Central Air, Heat Pump
    Features
    • Open Floorplan
    • Basement: None
    • Has fireplace: No
    Interior area
    • Total structure area: 2,128
    • Total interior livable area: 2,128 sqft
    • Finished area above ground: 2,128
    • Finished area below ground: 0

    Property

    Parking
    • Total spaces: 2
    • Parking features: Attached
    • Attached garage spaces: 2
    Features
    • Stories: 2
    • Patio & porch: Porch
    • Fencing: Electric
    Lot
    • Size: 10,018 sqft
    • Features: Corner Lot
    Details
    • Parcel number: S1203045

    Construction

    Type & style
    • Home type: SingleFamily
    • Property subtype: Single Family Residence
    Materials
    • Wood Frame, Brick Veneer
    • Foundation: Slab
    • Roof: Shingle
    Condition
    • Year built: 2022

    Utilities & green energy

    • Sewer: Public Sewer
    • Water: Public
    • Utilities for property: Electricity Connected

    Community & neighborhood

    Location
    • Region: Shelbyville
    • Subdivision: Old Heritage

    HOA & financial

    HOA
    • Has HOA: Yes
    • HOA fee: $585 annually

    Price history

    DateEventPrice
    8/4/2025Sold$340,000+1.5%$160/sqft
    Source: Metro Search Inc. LLC DBA Apex MLS #1691980 Report a problem
    7/12/2025Contingent$335,000$157/sqft
    Source: Metro Search Inc. LLC DBA Apex MLS #1691980 Report a problem
    7/10/2025Listed for sale$335,000$157/sqft
    Source: Metro Search Inc. LLC DBA Apex MLS #1691980 Report a problem

    Public tax history

    Tax history is unavailable.

    Neighborhood: 40065

    Nearby schools

    GreatSchools rating
    Get pre-qualified for a loan
    At Zillow Home Loans, we can pre-qualify you in as little as 5 minutes with no impact to your credit score.

    An equal housing lender. NMLS #10287.

    Sell for more on Zillow
    Get a Zillow Showcase℠ listing at no additional cost and you could sell for .
    $344,100
    2% more
    +$6,882
    With Zillow Showcase(estimated)
    $350,982