What's Special: Home of the Week | Close to Amenities | Covered Lanai | High Ceilings. New Construction - Ready Now! Built by Taylor Morrison, America's Most Trusted Home Builder. Welcome to the Boca Grande at 1024 Teal Creek Drive in The Waters at Center Lake Ranch! This thoughtfully designed home begins with a flex room featuring soaring ceilings, leading into a bright dining area and cozy lanai. The designer kitchen overlooks both spaces and flows into the spacious great room at the back of the home. A half bath and laundry area sit near the 2-car garage entry for added convenience. Upstairs, the split layout offers privacy with the primary suite on one side and three secondary bedrooms with a shared bath on the other. The serene primary suite includes a sitting room, spa-inspired bath, and a generous walk-in closet. The Waters at Center Lake Ranch sits within a 2,050-acre master-planned community just south of Lake Nona. Conveniently located along the Narcoossee corridor, this natural gas community offers strong value near Medical City. Enjoy a walkable setting with cohesive neighborhoods, multi-use trails, recreation areas, and conservation wetlands that enrich daily living. Additional Highlights Include: Sitting room in primary suite. Photos are for representative purposes only. MLS#O6333599
Pending
$465,000
1024 TEAL CREEK DRIVE, ST CLOUD, FL 34771
4beds
2,197sqft
Single Family Residence
Built in 2025
4,800 Square Feet Lot
$-- Zestimate®
$212/sqft
$84/mo HOA
What's special
- 385 days |
- 0 |
- 0 |
Zillow last checked:
Listing updated:
Listed by:
Michelle Campbell 407-756-5025,
TAYLOR MORRISON REALTY OF FLORIDA INC 407-756-5025
Source: Stellar MLS,MLS#: O6333599 Originating MLS: Orlando Regional
Originating MLS: Orlando Regional
Facts & features
Interior
Bedrooms & bathrooms
- Bedrooms: 4
- Bathrooms: 3
- Full bathrooms: 2
- 1/2 bathrooms: 1
Rooms
- Room types: Attic, Great Room, Utility Room, Loft
Primary bedroom
- Features: Shower No Tub, Walk-In Closet(s)
- Level: Second
Bedroom 2
- Features: Built-in Closet
- Level: Second
Bedroom 3
- Features: Built-in Closet
- Level: Second
Bedroom 4
- Features: Built-in Closet
- Level: Second
Bonus room
- Features: No Closet
- Level: First
Dining room
- Features: No Closet
- Level: First
Great room
- Features: No Closet
- Level: First
Kitchen
- Features: No Closet
- Level: First
Heating
- Central
Cooling
- Central Air
Appliances
- Included: Convection Oven, Cooktop, Dishwasher, Disposal, Exhaust Fan, Microwave, Tankless Water Heater
- Laundry: Inside, Laundry Room
Features
- High Ceilings, Open Floorplan, Walk-In Closet(s)
- Flooring: Carpet, Tile
- Doors: Sliding Doors
- Windows: Window Treatments
- Has fireplace: No
Interior area
- Total structure area: 2,910
- Total interior livable area: 2,197 sqft
Video & virtual tour
Property
Parking
- Total spaces: 2
- Parking features: Driveway, Garage Door Opener
- Attached garage spaces: 2
- Has uncovered spaces: Yes
Features
- Levels: Two
- Stories: 2
- Exterior features: Irrigation System
- Has view: Yes
- View description: Water, Pond
- Has water view: Yes
- Water view: Water,Pond
- Waterfront features: Pond Access
Lot
- Size: 4,800 Square Feet
Details
- Parcel number: 292531094500011830
- Zoning: X
- Special conditions: None
- Horse amenities: None
Construction
Type & style
- Home type: SingleFamily
- Architectural style: Craftsman
- Property subtype: Single Family Residence
Materials
- Concrete, Vinyl Siding
- Foundation: Slab
- Roof: Shingle
Condition
- Completed
- New construction: Yes
- Year built: 2025
Details
- Builder model: Boca Grande
- Builder name: Taylor Morrison
- Warranty included: Yes
Utilities & green energy
- Sewer: Public Sewer
- Water: Public
- Utilities for property: BB/HS Internet Available, Cable Available, Electricity Available, Natural Gas Available, Natural Gas Connected, Sewer Available, Sprinkler Recycled, Street Lights, Underground Utilities, Water Available
Community & HOA
Community
- Features: Dog Park, Playground, Pool
- Pet fee: $0 monthly
- Subdivision: THE WATERS AT CENTER LAKE RANCH
HOA
- Has HOA: Yes
- Amenities included: Basketball Court, Playground, Pool
- HOA fee: $84 monthly
- HOA name: Castle Group
- HOA phone: 800-337-5850
Location
- Region: Saint Cloud
Financial & listing details
- Price per square foot: $212/sqft
- Tax assessed value: $66,000
- Annual tax amount: $3,259
- Date on market: 8/6/2025
- Cumulative days on market: 59 days
- Listing terms: Cash,Conventional,FHA,VA Loan
- Ownership: Fee Simple
- Total actual rent: 0
- Electric utility on property: Yes
- Road surface type: Asphalt
Estimated market value
Not available
Estimated sales range
Not available
Not available
Price history
| Date | Event | Price |
|---|---|---|
| 4/17/2026 | Pending sale | $465,000$212/sqft |
Source:  Stellar MLS #O6333599 Report a problem Stellar MLS #O6333599 Report a problem | ||
| 3/11/2026 | Price change | $465,000-3.1%$212/sqft |
Source: Stellar MLS #O6333599 Report a problem | ||
| 3/4/2026 | Price change | $480,000+1.1%$218/sqft |
Source: Stellar MLS #O6333599 Report a problem | ||
| 8/8/2025 | Pending sale | $475,000$216/sqft |
Source: Stellar MLS #O6333599 Report a problem | ||
| 8/6/2025 | Listed for sale | $475,000$216/sqft |
Source: Stellar MLS #O6333599 Report a problem | ||
Public tax history
| Year | Property taxes | Tax assessment |
|---|---|---|
| 2025 | $3,259 | $66,000 |
Find assessor info on the county website
Monthly payment
Est. payment
Payment breakdown
Explore the cost of this home by adjusting the details. Changes won't be saved.Climate risks
Neighborhood: 34771
Nearby schools
GreatSchools rating
- 6/10Narcoossee Elementary SchoolGrades: PK-5Distance: 3.2 mi
- 6/10Narcoossee Middle SchoolGrades: 6-8Distance: 3.3 mi
- 5/10Harmony High SchoolGrades: 9-12Distance: 8 mi
Schools provided by the listing agent
- Elementary: Narcoossee Elementary
- Middle: Narcoossee Middle
- High: Harmony High
Source: Stellar MLS. This data may not be complete. We recommend contacting the local school district to confirm school assignments for this home.
- $442,6004 bd3 ba2.1k sqft1024 Teal Creek St, Saint Cloud, FL 34771Off Market

- $66,000-- bd-- ba-- sqft1030 Teal Creek Dr, Saint Cloud, FL 34771Off Market
- $525,000-- bd-- ba-- sqft1018 Teal Creek Dr, Saint Cloud, FL 34771Sold
- $66,000-- bd-- ba-- sqft1036 Teal Creek Dr, Saint Cloud, FL 34771Off Market
- $480,0004 bd3 ba2.1k sqft1012 Teal Creek Dr, Saint Cloud, FL 34771Sold
- $525,000-- bd-- ba-- sqft1042 Teal Creek Dr, Saint Cloud, FL 34771Sold
- $480,000-- bd-- ba-- sqft1006 Teal Creek Dr, Saint Cloud, FL 34771Sold
- $66,000-- bd-- ba-- sqft1023 Ladyfish Trl, Saint Cloud, FL 34771Off Market
A local agent can set up tours, give advice and negotiate with sellers.
Similar homes
- $473,8644 bd4 ba2.1k sqft5079 LOST KEY PLACE, ST CLOUD, FL 34771New Construction

 Stellar MLS
 - $499,0004 bd4 ba2.4k sqft5162 DOMINION ALLEY, ST CLOUD, FL 34771New Construction
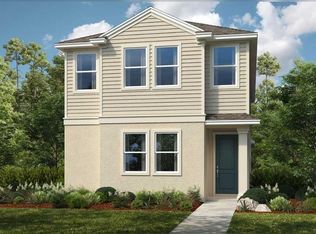 Stellar MLS
 - from $485,9994 bd4 ba2.1k sqftSanta Rosa Plan, The Waters at Center Lake Ranch, Saint Cloud, FL 34771New Construction
 Taylor Morrison
 - $430,3043 bd3 ba1.7k sqft5085 LOST KEY PLACE, ST CLOUD, FL 34771New Construction
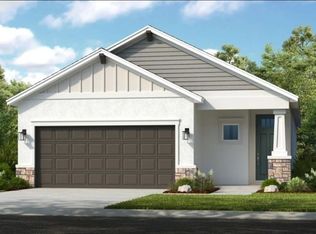 Stellar MLS
 - $491,5844 bd4 ba2.1k sqft5097 Lost Key Pl, Saint Cloud, FL 34771New ConstructionTaylor Morrison
- $524,1944 bd4 ba2.7k sqft813 LADYFISH TRAIL, ST CLOUD, FL 34771New ConstructionStellar MLS
- from $448,9993 bd4 ba2.1k sqftNewberry Plan, The Waters at Center Lake Ranch, Saint Cloud, FL 34771New ConstructionTaylor Morrison
- from $454,9993 bd4 ba2.3k sqftLavello Plan, Esplanade at Center Lake Ranch, Saint Cloud, FL 34771New ConstructionTaylor Morrison
- $561,0844 bd4 ba2.6k sqft966 TOP MINNOW ROAD, ST CLOUD, FL 34771New ConstructionStellar MLS
- $429,4993 bd2 ba1.7k sqft5049 LOST KEY PLACE, ST CLOUD, FL 34771New ConstructionStellar MLS
- from $524,1944 bd4 ba2.7k sqftJava Plan, The Waters at Center Lake Ranch, Saint Cloud, FL 34771New ConstructionTaylor Morrison
- from $491,9904 bd3 ba2.8k sqftWhitestone Plan, The Landings at Live Oak Lake, Saint Cloud, FL 34771New ConstructionPulte
- $549,2743 bd3 ba2.2k sqft5409 SPRING MOSS COURT, ST CLOUD, FL 34771New ConstructionStellar MLS
- from $461,9904 bd3 ba2.3k sqftGaspar Plan, Lakeside at Satilla, Saint Cloud, FL 34771New ConstructionDavid Weekley Homes
- from $478,4904 bd3 ba2.4k sqftTortuga Plan, Tyson Reserve, Saint Cloud, FL 34771New ConstructionAshton Woods Homes
- from $494,9904 bd4 ba2.5k sqftMagnolia Plan, Brack Ranch, Saint Cloud, FL 34771New ConstructionRisewell Homes
- $630,0004 bd4 ba3k sqft5210 EDENMORE STREET, ST CLOUD, FL 34771New ConstructionMLS ID #O6427936, Michelle Campbell, TAYLOR MORRISON REALTY OF FLORIDA INC. Stellar MLS
- $503,4904 bd3 ba2.1k sqft5595 Nina Way, Saint Cloud, FL 34771New ConstructionLennar Homes
- from $558,9993 bd4 ba2.8k sqftPalermo Plan, Esplanade at Center Lake Ranch, Saint Cloud, FL 34771New ConstructionTaylor Morrison
- $425,0004 bd2 ba1.8k sqft858 BRITTON LOOP, ST CLOUD, FL 34771New ConstructionStellar MLS
