Skip main navigation
Off market
  • $678,200

    1024 Thorndale Dr, Lansdale, PA 19446

    3beds
    2baths
    2,760sqft
    Townhouse
    Built in 2014
    2,178 Square Feet Lot
    $678,200 Zestimate®
    $246/sqft
    $3,277 Estimated rent

    Home value

    $678,200

    $644,000 - $712,000

    $3,277/mo

    Zestimate® history
    Loading
    Loading...

    Owner options

    List your home for rent

    $3,277/mo

    Rent Zestimate®

    Find your next renter with Zillow Rental Manager. Plus, with online applications, you can quickly screen prospective tenants – for free.

    Learn more

    $3,277/mo

    Rent Zestimate®

    Refinance and save

    $3,692/mo

    Est. payment

    Refinancing to a lower rate could help reduce your monthly payments and save thousands over the life of the loan.

    See today's rates

    $3,692/mo

    Est. payment

    Explore your selling options

    Work with a Zillow partner agent

    Leverage their expertise and Zillow's premium Showcase listings to get your home seen by more buyers.

    Get started

    List with your own agent

    Get your home in front of millions of buyers by listing it on Zillow.

    Learn how to do it

    Sell it yourself

    Take full control of how buyers see your home on Zillow by listing For Sale by Owner (FSBO).

    List your home

    What's special

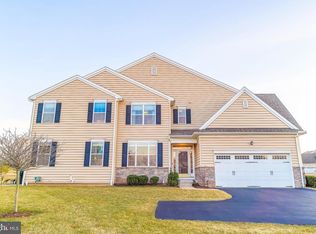
    Fantastic nearly new 3BR/2.5BA end unit with incredible space and natural light. Hardwood foyer entry welcomes you and is flanked by flex room which could serve as dining room, den, playroom or even space for a piano. Spectacular 2-story living room anchors the main floor. Open concept floor plan ideal for entertaining. Welcoming eat-in kitchen with center island, espresso maple cabinets, s/s appliances, granite counter tops and large dining area/breakfast room. Bright and cheery Bonus room extended off rear of home offers even more living space, with gas fireplace. Private study/office rounds out the main level. Upstairs offers incredibly spacious master suite with raised ceiling, walk-in closet and private bath with oversized stall shower. Two other spacious bedrooms share hall bath. Convenient 2nd floor laundry. Basement can be finished for additional living space and is already rough plumbed for a bathroom. 2-car garage. Rear patio overlooking yard. HOA covers: lawn and common area/landscaping maintenance, trash, snow removal to front door! Gorgeous 3-yr old upscale community of stone and sided townhomes within close proximity to shopping, Merck, NE Extension of the PA Turnpike access (Lansdale exit) and a short drive to the Lansdale train station for city access. Truly a must see gem of a home.

    This property is off market, which means it's not currently listed for sale or rent on Zillow. This may be different from what's available on other websites or public sources.

    Facts & features

    Interior

    Bedrooms & bathrooms
    • Bedrooms: 3
    • Bathrooms: 2.5
    Heating
    • Forced air, Gas
    Cooling
    • Central
    Appliances
    • Included: Dishwasher, Microwave
    Features
    • Has fireplace: Yes
    Interior area
    • Total interior livable area: 2,760 sqft

    Property

    Parking
    • Total spaces: 4
    • Parking features: Garage - Attached
    Features
    • Exterior features: Stone, Vinyl
    Lot
    • Size: 2,178 Square Feet
    Details
    • Parcel number: 530000364781

    Construction

    Type & style
    • Home type: Townhouse
    Condition
    • Year built: 2014

    Community & HOA

    HOA
    • Has HOA: Yes
    • HOA fee: $113 monthly
    Location
    • Region: Lansdale

    Financial & listing details

    • Price per square foot: $246/sqft
    • Tax assessed value: $230,860
    • Annual tax amount: $9,658

    Price history

    DateEventPrice
    3/14/2023Sold$630,500+5.1%$228/sqft
    Source: Bright MLS #PAMC2062468 Report a problem
    1/31/2023Pending sale$599,900$217/sqft
    Source: Bright MLS #PAMC2062468 Report a problem
    1/28/2023Listed for sale$599,900+51.9%$217/sqft
    Source: Bright MLS #PAMC2062468 Report a problem
    10/11/2017Sold$395,000$143/sqft
    Source: Public Record Report a problem
    9/3/2017Pending sale$395,000$143/sqft
    Source: Devon-Wayne #7044738 Report a problem
    8/30/2017Listed for sale$395,000-4.8%$143/sqft
    Source: Keller Williams Realty Devon-Wayne #7044738 Report a problem
    6/30/2014Sold$414,940$150/sqft
    Source: Agent Provided Report a problem

    Public tax history

    YearProperty taxesTax assessment
    2025$9,658 +4.7%$230,860
    2024$9,223 $230,860
    2023$9,223 +9.7%$230,860
    2022$8,405 +5.2%$230,860
    2021$7,988 +2.5%$230,860
    2020$7,792 +1.8%$230,860
    2019$7,657 +2.6%$230,860
    2018$7,463 +2.8%$230,860
    2017$7,262 +1.8%$230,860
    2016$7,131 +2.5%$230,860
    2015$6,959 +2925.7%$230,860 +2875%
    2014$230 $7,760
    Find assessor info on the county website

    Neighborhood: 19446

    Nearby schools

    GreatSchools rating
    Schools provided by the listing agent
    • High: NORTH PENN
    • District: N Penn

    Source: The MLS. This data may not be complete. We recommend contacting the local school district to confirm school assignments for this home.

    Get a cash offer in 3 minutes
    Find out how much your home could sell for in as little as 3 minutes with a no-obligation cash offer.
    Estimated market value
    $678,200
    Get a cash offer in 3 minutes
    Find out how much your home could sell for in as little as 3 minutes with a no-obligation cash offer.
    Estimated market value
    $678,200