Skip main navigation
Off market
  • $700,500

    1029 Thorndale Dr, Lansdale, PA 19446

    4beds
    3,766sqft
    SingleFamily
    Built in 2014
    2,178 Square Feet Lot
    $700,500 Zestimate®
    $186/sqft
    $3,963 Estimated rent

    Home value

    $700,500

    $665,000 - $736,000

    $3,963/mo

    Zestimate® history
    Loading
    Loading...

    Owner options

    List your home for rent

    $3,963/mo

    Rent Zestimate®

    Find your next renter with Zillow Rental Manager. Plus, with online applications, you can quickly screen prospective tenants – for free.

    Learn more

    $3,963/mo

    Rent Zestimate®

    Refinance and save

    $3,855/mo

    Est. payment

    Refinancing to a lower rate could help reduce your monthly payments and save thousands over the life of the loan.

    See today's rates

    $3,855/mo

    Est. payment

    Explore your selling options

    Work with a Zillow partner agent

    Leverage their expertise and Zillow's premium Showcase listings to get your home seen by more buyers.

    Get started

    List with your own agent

    Get your home in front of millions of buyers by listing it on Zillow.

    Learn how to do it

    Sell it yourself

    Take full control of how buyers see your home on Zillow by listing For Sale by Owner (FSBO).

    List your home

    What's special

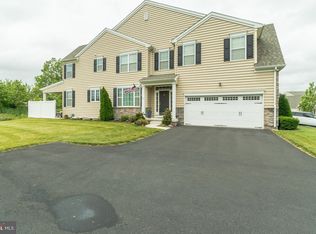
    This spectacular Dickinson Elite Model end unit home with close to $100,000 in upgrades is conveniently located in Lansdale and a top rated school district. There are walking trails throughout the Thorndale development. The 4 BR, 2 1/2 bath home features a 2 car garage, oversized driveway, and spacious backyard. Enter the front doors to a bright, hardwood foyer flowing into a formal dining area to entertain guests. The gourmet kitchen is a dream! With plenty of cabinet space, a breakfast nook, granite topped island, stainless steel appliances, and double sink, the kitchen is ready for all of your cooking needs. Off the kitchen is an oversized 16x16 paver patio, perfect for summer barbecues! Cozy up next to the marble glass fireplace in the family room area with great natural lighting. Head upstairs to the plush, carpeted bedrooms with the master featuring a huge walk in closet and luxurious bath. This home comes with a finished media room in the basement that you can design into whatever you would like! The HOA covers lawn maintenance,snow removal and trash pick-up. On top of all of these great perks, you can't beat the location! Situated about a mile from the turnpike with a new mall being built close by, there is quick easy access to restaurants, gyms, stores, everything you need is just a short drive away. This home is waiting for you!

    This property is not currently displayed as for sale or rent on Zillow. This may be different from what's on other websites or public sources.

    Facts & features

    Interior

    Bedrooms & bathrooms
    • Bedrooms: 4
    • Bathrooms: 3
    • Full bathrooms: 2
    • 1/2 bathrooms: 1
    Heating
    • Forced air, Propane / Butane
    Cooling
    • Central
    Features
    • Kitchen Island, Walk-In Closet(s), Dining Area, Eat-in Kitchen, Carpet, Breakfast Area, Store/Office
    • Basement: Finished
    • Has fireplace: Yes
    Interior area
    • Total interior livable area: 3,766 sqft
    • Finished area below ground: 870

    Property

    Parking
    • Total spaces: 2
    • Parking features: Garage - Attached
    Features
    • Exterior features: Vinyl
    Lot
    • Size: 2,178 Square Feet
    Details
    • Parcel number: 530000373081
    • Special conditions: Standard

    Construction

    Type & style
    • Home type: SingleFamily
    • Architectural style: Colonial
    Materials
    • Roof: Shake / Shingle
    Condition
    • Year built: 2014

    Community & HOA

    HOA
    • Has HOA: Yes
    • HOA fee: $158 monthly
    Location
    • Region: Lansdale
    • Municipality: TOWAMENCIN TWP

    Financial & listing details

    • Price per square foot: $186/sqft
    • Tax assessed value: $228,980
    • Annual tax amount: $9,579

    Price history

    DateEventPrice
    2/26/2023Listing removed--
    Source: Bright MLS #PAMC670524 Report a problem
    2/25/2021Sold$515,000-1.9%$137/sqft
    Source: GLVR #657863 Report a problem
    1/21/2021Pending sale$525,000$139/sqft
    Source: GLVR #657863 Report a problem
    1/13/2021Listed for sale$525,000$139/sqft
    Source: Keller Williams #PAMC670524 Report a problem
    1/5/2021Pending sale$525,000$139/sqft
    Source: Bright MLS #PAMC670524 Report a problem
    12/15/2020Listed for sale$525,000$139/sqft
    Source: Keller Williams Real Estate - Allentown #PAMC670524 Report a problem
    11/18/2020Pending sale$525,000$139/sqft
    Source: Keller Williams Real Estate - Allentown #PAMC670524 Report a problem
    11/13/2020Listed for sale$525,000+9.4%$139/sqft
    Source: Keller Williams Real Estate - Allentown #PAMC670524 Report a problem
    6/14/2017Listing removed$479,900$127/sqft
    Source: RE/MAX Central #6889607 Report a problem
    4/6/2017Price change$479,900-2%$127/sqft
    Source: RE/MAX Central #6889607 Report a problem
    2/28/2017Price change$489,900-1%$130/sqft
    Source: RE/MAX Central #6889607 Report a problem
    2/15/2017Price change$495,000-0.8%$131/sqft
    Source: RE/MAX Central #6889607 Report a problem
    11/13/2016Price change$498,900-0.2%$132/sqft
    Source: RE/MAX Central #6889607 Report a problem
    9/28/2016Price change$499,999-4.7%$133/sqft
    Source: Weichert Realtors #6799677 Report a problem
    9/13/2016Price change$524,900-2.8%$139/sqft
    Source: Weichert Realtors #6799677 Report a problem
    8/23/2016Price change$539,900-1.8%$143/sqft
    Source: Weichert Realtors #6799677 Report a problem
    7/6/2016Price change$549,900-1.8%$146/sqft
    Source: Weichert Realtors #6799677 Report a problem
    6/16/2016Price change$559,900-1.8%$149/sqft
    Source: Weichert Realtors #6799677 Report a problem
    5/25/2016Listed for sale$569,900+19.1%$151/sqft
    Source: Weichert Realtors #6799677 Report a problem
    9/25/2014Sold$478,375$127/sqft
    Source: Public Record Report a problem

    Public tax history

    YearProperty taxesTax assessment
    2025$9,579 -4.1%$228,980 -8.4%
    2024$9,992 $250,080
    2023$9,992 +9.7%$250,080
    2022$9,105 +5.2%$250,080
    2021$8,654 +2.5%$250,080
    2020$8,441 +1.8%$250,080
    2019$8,294 +2.6%$250,080
    2018$8,085 +2.8%$250,080
    2017$7,866 +1.8%$250,080
    2016$7,724 +2.5%$250,080
    2015$7,537 +3177%$250,080 +3122.7%
    2014$230 $7,760
    Find assessor info on the county website

    Neighborhood: 19446

    Nearby schools

    GreatSchools rating
    Schools provided by the listing agent
    • Elementary: Walton Farm
    • Middle: Pennfield
    • High: North Penn
    • District: NORTH PENN

    Source: The MLS. This data may not be complete. We recommend contacting the local school district to confirm school assignments for this home.

    Get a cash offer in 3 minutes
    Find out how much your home could sell for in as little as 3 minutes with a no-obligation cash offer.
    Estimated market value
    $700,500
    Get a cash offer in 3 minutes
    Find out how much your home could sell for in as little as 3 minutes with a no-obligation cash offer.
    Estimated market value
    $700,500