Skip main navigation
Off market
  • $437,200

    1024 Timberidge Trl, Kingsport, TN 37660

    3beds
    2,252sqft
    SingleFamily
    Built in 1993
    0.54 Acres Lot
    $437,200 Zestimate®
    $194/sqft
    $2,350 Estimated rent

    Home value

    $437,200

    $411,000 - $463,000

    $2,350/mo

    Zestimate® history
    Loading
    Loading...

    Owner options

    List your home for rent

    $2,350/mo

    Rent Zestimate®

    Find your next renter with Zillow Rental Manager. Plus, with online applications, you can quickly screen prospective tenants – for free.

    Learn more

    $2,350/mo

    Rent Zestimate®

    Refinance and save

    $2,528/mo

    Est. payment

    Refinancing to a lower rate could help reduce your monthly payments and save thousands over the life of the loan.

    See today's rates

    $2,528/mo

    Est. payment

    Explore your selling options

    Work with a Zillow partner agent

    Leverage their expertise and Zillow's premium Showcase listings to get your home seen by more buyers.

    Get started

    List with your own agent

    Get your home in front of millions of buyers by listing it on Zillow.

    Learn how to do it

    Sell it yourself

    Take full control of how buyers see your home on Zillow by listing For Sale by Owner (FSBO).

    List your home

    What's special

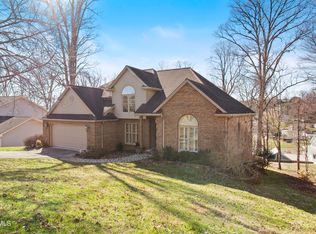
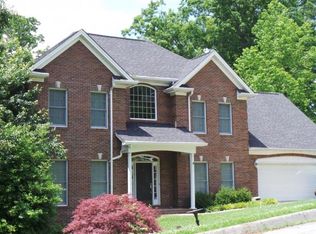
    FIRST TIME ON THE MARKET!! You must see this custom built 3 bedroom 2 1/2 bath home in the desirable Timberidge Trail area of Kingsport. Enjoy the covered front porch on this beautiful traditionally styled house. Or enjoy coffee on the screened porch on the back of the house with views of Bays Mountain. When winter comes, have your coffee nestled into a chair beside of the gas fireplace in the den off the kitchen, or watch TV through the surround sound system. There is a no-step entry into the house from the attached double garage on the main level. The basement has a large sound proof recreational room and is plumbed for a bathroom. Plenty of storage in the basement as well as another garage door for your yard equipment. The roof was new in 2016. This house is the the Washington Elementary School district and has more extras than I can mention!

    This property is off market, which means it's not currently listed for sale or rent on Zillow. This may be different from what's available on other websites or public sources.
    Facts & features

    Interior

    Bedrooms & bathrooms
    • Bedrooms: 3
    • Bathrooms: 3
    • Full bathrooms: 2
    • 1/2 bathrooms: 1
    Heating
    • Forced air
    Cooling
    • Central
    Appliances
    • Included: Dishwasher, Dryer, Garbage disposal, Microwave, Range / Oven, Refrigerator, Washer
    • Laundry: Laundry Room, Washer Hookup, Electric Dryer Hookup
    Features
    • Kitchen Island, Pantry, Central Vacuum, Garden Tub, Laminate Counters, Master Bedroom, Eat-in Kitchen, Entrance Foyer, Bonus Room, Central Vac (Plumbed)
    • Flooring: Tile, Carpet, Hardwood
    • Windows: Double Pane Windows
    • Basement: Unfinished, Walk-Out Access, Block, Concrete, Sump Pump, Garage Door, Partial Heat
    • Attic: Pull Down Stairs
    • Has fireplace: Yes
    • Fireplace features: Brick, Great Room, Gas Log
    Interior area
    • Total interior livable area: 2,252 sqft

    Property

    Parking
    • Total spaces: 2
    • Parking features: Garage - Attached
    Features
    • Patio & porch: Deck, Screened, Front Porch
    • Exterior features: Vinyl
    Lot
    • Size: 0.54 Acres
    • Features: Sloped
    Details
    • Parcel number: 022EF03200000
    • Zoning description: Rs

    Construction

    Type & style
    • Home type: SingleFamily
    • Architectural style: Traditional
    Materials
    • Foundation: Footing
    • Roof: Composition
    Condition
    • Above average
    • Year built: 1993

    Utilities & green energy

    • Sewer: Public Sewer
    • Water: Public
    • Utilities for property: Cable Connected

    Community & neighborhood

    Security
    • Security features: Security System, Smoke Detector(s), Prewired
    Location
    • Region: Kingsport

    Other

    Other facts
    • Sewer: Public Sewer
    • WaterSource: Public
    • Flooring: Carpet, Tile, Hardwood
    • Appliances: Dishwasher, Refrigerator, Disposal, Dryer, Microwave, Washer, Electric Range
    • FireplaceYN: true
    • GarageYN: true
    • AttachedGarageYN: true
    • Basement: Unfinished, Walk-Out Access, Block, Concrete, Sump Pump, Garage Door, Partial Heat
    • HeatingYN: true
    • PatioAndPorchFeatures: Deck, Screened, Front Porch
    • CoolingYN: true
    • FoundationDetails: Slab, Block
    • FireplacesTotal: 1
    • RoomsTotal: 8
    • FireplaceFeatures: Brick, Great Room, Gas Log
    • PropertyCondition: Above average
    • ConstructionMaterials: Vinyl Siding, Drywall, Paneling
    • WindowFeatures: Double Pane Windows
    • ArchitecturalStyle: Traditional
    • InteriorFeatures: Kitchen Island, Pantry, Central Vacuum, Garden Tub, Laminate Counters, Master Bedroom, Eat-in Kitchen, Entrance Foyer, Bonus Room, Central Vac (Plumbed)
    • Utilities: Cable Connected
    • ParkingFeatures: Attached, Garage Door Opener, Circular Driveway
    • CoveredSpaces: 2
    • Cooling: Central Air
    • OpenParkingYN: true
    • SecurityFeatures: Security System, Smoke Detector(s), Prewired
    • LotFeatures: Sloped
    • LaundryFeatures: Laundry Room, Washer Hookup, Electric Dryer Hookup
    • Heating: Central
    • Attic: Pull Down Stairs
    • ZoningDescription: Rs
    • StructureType: Site Built
    • Roof: Architect Shingle
    • MlsStatus: Active
    • TaxAnnualAmount: 2700.92

    Price history

    DateEventPrice
    2/2/2021Sold$310,000-4.3%$138/sqft
    Source: TVRMLS #9916975 Report a problem
    1/11/2021Price change$324,000-0.3%$144/sqft
    Source: Blue Ridge Properties #9916975 Report a problem
    1/5/2021Listed for sale$325,000$144/sqft
    Source: Blue Ridge Properties #9916975 Report a problem

    Public tax history

    YearProperty taxesTax assessment
    2025$3,840 +10.8%$76,150
    2024$3,467 +18.6%$76,150 +12.6%
    2023$2,922 +0.2%$67,600
    2022$2,918 $67,600
    2021-- $67,600 +10.7%
    2020$2,701 $61,075
    2019$2,701 -1.9%$61,075
    2018$2,753 0%$61,075
    2017$2,753 -0.8%$61,075
    2016$2,775 +1.5%$61,075
    2015$2,733 +7.4%$61,075 +7.4%
    2014$2,545 +5.9%$56,875 +0%
    2013$2,403 +0.6%$56,874
    2012$2,389 +0.1%$56,874
    2011$2,386 $56,874
    2010-- $56,874 +5.3%
    2009$2,671 +1.7%$54,024
    2008$2,626 +6.3%$54,024
    2007$2,469 -1.1%$54,024
    2006$2,496 -11.2%$54,024
    2005$2,809 +27.5%$54,024 +18.4%
    2004$2,203 +2.5%$45,612
    2002$2,148 $45,612
    2001-- $45,612 -75%
    2000-- $182,449

    Find assessor info on the county website

    Neighborhood: 37660

    Nearby schools

    GreatSchools rating
    Schools provided by the listing agent
    • Elementary: Washington-Kingsport City
    • Middle: Sevier
    • High: Dobyns Bennett

    Source: The MLS. This data may not be complete. We recommend contacting the local school district to confirm school assignments for this home.

    Get pre-qualified for a loan
    At Zillow Home Loans, we can pre-qualify you in as little as 5 minutes with no impact to your credit score.

    An equal housing lender. NMLS #10287.