Come and explore this inviting 4-bedroom, 2.5-bathroom home nestled in the charming Timberidge Subdivision. This traditional-style residence promises a warm and welcoming atmosphere. Recently updated, the kitchen and two full baths offer a contemporary flair, enhancing the overall appeal of the home.
Upon entry, you'll be greeted by a graceful foyer adorned with custom crown moldings, setting the tone for the elegance within. To the right, a delightful office awaits, featuring glass French doors, while to the left, a formal dining room beckons for gatherings and celebrations. Every room boasts the added touch of plantation shutters. The main floor unveils a spacious primary bedroom with an ensuite bath boasting modern amenities. The inviting living room, complete with a cozy fireplace, invites relaxation and cozy evenings. A breakfast nook and a well-appointed kitchen, complete with a quartz island, offer ample space for culinary adventures and socializing. Plus, you'll appreciate the convenience of a spacious walk-in pantry for all your storage needs. Step outside onto the screened-in back deck and relish the tranquility of the outdoors. Upstairs, three additional bedrooms and another updated full bathroom await, providing comfort and privacy for all occupants. The unfinished basement, with its high ceilings and walk-out access to the lower covered patio, presents approximately 1600 sq ft of potential living space, ideal for customization to suit your needs. Additionally, the walk-in attic offers further room for expansion possibilities. Perfect for a large or growing family. Adding to its appeal, the home comes equipped with an inground sprinkler system. Seize the opportunity to make this desirable home,nestled in a non-HOA neighborhood, your own haven of comfort and style. Recent updates include newly carpeted staircase, upstairs hallway, and all three upstairs bedrooms, new vapor barrier system and sump pump, and vent system. Buyer/Buyer Agent to Verify.
Sold for $465,000
$465,000
1028 Timberidge Trl, Kingsport, TN 37660
4beds
2,837sqft
Single Family Residence, Residential
Built in 1995
0.53 Acres Lot
$499,500 Zestimate®
$164/sqft
$2,469 Estimated rent
Home value
$499,500
$475,000 - $524,000
$2,469/mo
Zestimate® history
Owner options
List your home for rent
$2,469/mo
Rent Zestimate®
Find your next renter with Zillow Rental Manager. Plus, with online applications, you can quickly screen prospective tenants – for free.
$2,469/mo
Rent Zestimate®
Refinance and save
$2,908/mo
Est. payment
Refinancing to a lower rate could help reduce your monthly payments and save thousands over the life of the loan.
$2,908/mo
Est. payment
Explore your selling options
Work with a Zillow partner agent
Leverage their expertise and Zillow's premium Showcase listings to get your home seen by more buyers.
Get startedList with your own agent
Get your home in front of millions of buyers by listing it on Zillow.
Learn how to do itSell it yourself
Take full control of how buyers see your home on Zillow by listing For Sale by Owner (FSBO).
List your homeWhat's special
Zillow last checked:
Listing updated:
Listed by:
Jeffrey Hicks 423-782-7985,
KW Kingsport
Bought with:
Lynn Fansler, 371484
Blue Ridge Properties
Source: TVRMLS,MLS#: 9962319
Facts & features
Interior
Bedrooms & bathrooms
- Bedrooms: 4
- Bathrooms: 3
- Full bathrooms: 2
- 1/2 bathrooms: 1
Primary bedroom
- Level: First
Bedroom 2
- Level: Second
Bedroom 3
- Level: Second
Bedroom 4
- Level: Second
Dining room
- Level: First
Kitchen
- Level: First
Laundry
- Level: First
Office
- Level: First
Heating
- Central, Natural Gas
Cooling
- Heat Pump
Appliances
- Included: Convection Oven, Dishwasher, Refrigerator
- Laundry: Electric Dryer Hookup, Washer Hookup, Sink
Features
- Master Downstairs, Built-in Features, Central Vac (Plumbed), Central Vacuum, Eat-in Kitchen, Entrance Foyer, Soaking Tub, Kitchen Island, Pantry, Remodeled, Solid Surface Counters, Walk-In Closet(s)
- Flooring: Carpet, Hardwood, Tile
- Windows: Double Pane Windows
- Basement: Block,Concrete,Exterior Entry,Heated,Plumbed,Walk-Out Access,Workshop
- Has fireplace: Yes
- Fireplace features: Living Room
Interior area
- Total structure area: 4,548
- Total interior livable area: 2,837 sqft
Property
Parking
- Parking features: Driveway
- Has uncovered spaces: Yes
Features
- Levels: Two
- Stories: 2
- Patio & porch: Back, Covered, Deck, Patio, Screened
- Exterior features: Sprinkler System
Lot
- Size: 0.53 Acres
- Dimensions: 257.85 x 88.83
- Topography: Sloped
Details
- Parcel number: 022e F 031.00
- Zoning: R-1
Construction
Type & style
- Home type: SingleFamily
- Architectural style: Traditional
- Property subtype: Single Family Residence, Residential
Materials
- Brick
- Foundation: Block
- Roof: Shingle
Condition
- Updated/Remodeled,Above Average
- New construction: No
- Year built: 1995
Utilities & green energy
- Sewer: At Road
- Water: At Road
Community & HOA
Community
- Security: Prewired, Security System, Smoke Detector(s)
- Subdivision: Timberidge
HOA
- Has HOA: No
- Amenities included: Landscaping
Location
- Region: Kingsport
Financial & listing details
- Price per square foot: $164/sqft
- Tax assessed value: $369,100
- Annual tax amount: $4,653
- Date on market: 5/16/2024
- Listing terms: Cash,Conventional,FHA,VA Loan
Price history
| Date | Event | Price |
|---|---|---|
| 8/13/2024 | Sold | $465,000-3.1%$164/sqft |
Source: TVRMLS #9962319 Report a problem | ||
| 7/29/2024 | Pending sale | $479,900$169/sqft |
Source: TVRMLS #9962319 Report a problem | ||
| 6/26/2024 | Price change | $479,900-1%$169/sqft |
Source: TVRMLS #9962319 Report a problem | ||
| 6/12/2024 | Price change | $484,900-2%$171/sqft |
Source: TVRMLS #9962319 Report a problem | ||
| 5/16/2024 | Price change | $494,900-1%$174/sqft |
Source: TVRMLS #9962319 Report a problem | ||
| 5/6/2024 | Pending sale | $499,900$176/sqft |
Source: TVRMLS #9962319 Report a problem | ||
| 2/23/2024 | Listed for sale | $499,900-3.9%$176/sqft |
Source: TVRMLS #9962319 Report a problem | ||
| 12/26/2023 | Listing removed | -- |
Source: TVRMLS #9955642 Report a problem | ||
| 11/10/2023 | Price change | $519,999-1.7%$183/sqft |
Source: TVRMLS #9955642 Report a problem | ||
| 10/25/2023 | Price change | $528,900-0.2%$186/sqft |
Source: TVRMLS #9955642 Report a problem | ||
| 10/13/2023 | Listed for sale | $529,900$187/sqft |
Source: TVRMLS #9955642 Report a problem | ||
| 9/20/2023 | Listing removed | -- |
Source: TVRMLS #9955642 Report a problem | ||
| 9/20/2023 | Listed for sale | $529,900$187/sqft |
Source: TVRMLS #9955642 Report a problem | ||
| 8/26/2023 | Contingent | $529,900$187/sqft |
Source: TVRMLS #9955642 Report a problem | ||
| 8/23/2023 | Listed for sale | $529,900$187/sqft |
Source: TVRMLS #9955642 Report a problem | ||
| 8/18/2023 | Contingent | $529,900$187/sqft |
Source: TVRMLS #9955642 Report a problem | ||
| 8/16/2023 | Listed for sale | $529,900+120.8%$187/sqft |
Source: TVRMLS #9955642 Report a problem | ||
| 3/28/2008 | Sold | $240,000-1.8%$85/sqft |
Source: Public Record Report a problem | ||
| 6/2/2004 | Sold | $244,500$86/sqft |
Source: Public Record Report a problem | ||
Public tax history
| Year | Property taxes | Tax assessment |
|---|---|---|
| 2025 | $4,653 +10.8% | $92,275 |
| 2024 | $4,201 +23.7% | $92,275 +17.5% |
| 2023 | $3,396 +0.2% | $78,550 |
| 2022 | $3,390 | $78,550 |
| 2021 | -- | $78,550 +20% |
| 2020 | $2,896 | $65,475 |
| 2019 | $2,896 -1.9% | $65,475 |
| 2018 | $2,951 +0% | $65,475 |
| 2017 | $2,951 -0.8% | $65,475 |
| 2016 | $2,974 +1.5% | $65,475 |
| 2015 | $2,930 +2.2% | $65,475 +2.2% |
| 2014 | $2,867 +5.9% | $64,075 0% |
| 2013 | $2,708 +0.6% | $64,093 |
| 2012 | $2,692 -13.7% | $64,093 -13.8% |
| 2011 | $3,118 | $74,333 |
| 2010 | -- | $74,333 +17% |
| 2009 | $3,141 +1.7% | $63,509 |
| 2008 | $3,087 +6.3% | $63,509 |
| 2007 | $2,902 -1.1% | $63,509 |
| 2006 | $2,934 -11.2% | $63,509 |
| 2005 | $3,302 +21.8% | $63,509 +13.2% |
| 2004 | $2,711 +2.5% | $56,126 |
| 2002 | $2,644 | $56,126 |
| 2001 | -- | $56,126 -75% |
| 2000 | -- | $224,503 |
Find assessor info on the county website
Neighborhood: 37660
Nearby homes
- $423,3003 bd3 ba2.2k sqft1024 Timberidge Trl, Kingsport, TN 37660Off Market
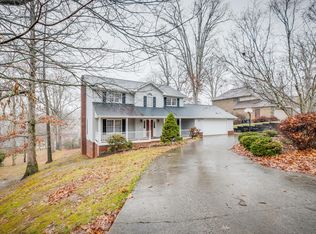
- $442,900-- bd3 ba2.3k sqft1032 Timberidge Trl, Kingsport, TN 37660Off Market
- $155,3002 bd1 ba1k sqft368 Old Kinkead Rd, Kingsport, TN 37660Off Market
- $644,200-- bd3 ba2.5k sqft368 Old Kinkead Rd, Kingsport, TN 37660Off Market
- $523,0004 bd3 ba2k sqft1020 Timberidge Trl, Kingsport, TN 37660Off Market
- $466,400-- bd2 ba2.2k sqft1029 Timberidge Trl, Kingsport, TN 37660Off Market
- $423,600-- bd3 ba2.4k sqft1025 Timberidge Trl, Kingsport, TN 37660Off Market
- $36,200100 acresHillshire Ln, Kingsport, TN 37660Off Market
Nearby schools
GreatSchools rating
- 8/10Washington Elementary SchoolGrades: K-5Distance: 0.4 mi
- 7/10Sevier Middle SchoolGrades: 6-8Distance: 4.5 mi
- 8/10Dobyns - Bennett High SchoolGrades: 9-12Distance: 5.6 mi
Schools provided by the listing agent
- Elementary: Washington
- Middle: Sevier
- High: Dobyns Bennett
Source: TVRMLS. This data may not be complete. We recommend contacting the local school district to confirm school assignments for this home.


Get pre-qualified for a loan
At Zillow Home Loans, we can pre-qualify you in as little as 5 minutes with no impact to your credit score.An equal housing lender. NMLS #10287.
- Tennessee
- Hawkins County
- Kingsport
- 37660
- 1028 Timberidge Trl
