Skip main navigation
Sold for $620,000
  • $620,000

    1024 Traditions Ridge Dr, Wake Forest, NC 27587

    4beds
    2,806sqft
    Single Family Residence
    Built in 2020
    0.27 Acres Lot
    $606,900 Zestimate®
    $221/sqft
    $2,732 Estimated rent

    Home value

    $606,900

    $577,000 - $643,000

    $2,732/mo

    Zestimate® history
    Loading
    Loading...

    Owner options

    List your home for rent

    $2,732/mo

    Rent Zestimate®

    Find your next renter with Zillow Rental Manager. Plus, with online applications, you can quickly screen prospective tenants – for free.

    Learn more

    $2,732/mo

    Rent Zestimate®

    Refinance and save

    $4,047/mo

    Est. payment

    Refinancing to a lower rate could help reduce your monthly payments and save thousands over the life of the loan.

    See today's rates

    $4,047/mo

    Est. payment

    Explore your selling options

    Work with a Zillow partner agent

    Leverage their expertise and Zillow's premium Showcase listings to get your home seen by more buyers.

    Get started

    List with your own agent

    Get your home in front of millions of buyers by listing it on Zillow.

    Learn how to do it

    Sell it yourself

    Take full control of how buyers see your home on Zillow by listing For Sale by Owner (FSBO).

    List your home

    What's special

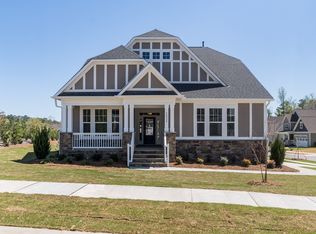
    Better than new! Beautifully maintained home in the highly sought-after Traditions Community. Enjoy extra privacy with a corner lot offering no neighbors on the left or right, while relishing the beauty of well-maintained landscaping that requires minimal upkeep, providing a peaceful and secluded atmosphere. Take advantage of the convenience and added curb appeal of a side entrance garage, offering both practicality and a sleek, streamlined look. Relax and unwind on the large rocking chair front porch, providing ample space to enjoy the outdoors and create a welcoming entryway. The generous first-floor primary bedroom offers a private ensuite with a walk-in shower, double vanities, and a customized walk-in closet, complete with a convenient pocket door leading to the laundry room—creating the perfect retreat with ample storage and added functionality. An additional bedroom downstairs with a full bath adds convenience and flexibility, making it ideal for use as an office, guest room, or multi-generational living space. The spacious gourmet kitchen, featuring a large island, is perfect for entertaining. Step outside to your private backyard, complete with a privacy fence and a custom pergola just off the sliding glass doors—perfect for outdoor relaxation. Upstairs, two more bedrooms, a full bath, and a spacious bonus room provide plenty of privacy and room for everyone to enjoy their own space. For added convenience, a walk-in attic and extra storage under the stairs offer plenty of room to keep your home organized and clutter-free. Neutral paint throughout the home serves as a blank canvas, ready for you to add your personal touch and make it your own. Enjoy the convenience of nearby trails and the added benefit of being within a couple blocks to a top-rated STEM(A) school. Traditions pool, clubhouse and playgrounds are part of the HOA. Refrigerator included.

    Zillow last checked:

    Listing updated:

    Listed by:

    Charles Christiansen 919-907-1010,

    Coldwell Banker HPW,

    Kate Mazza 919-244-1762,

    Coldwell Banker HPW

    Bought with:

    Jordan Perkins, 330087

    Howard Hanna Allen Tate Raleigh Falls of Neuse

    Source: Doorify MLS,MLS#: 10081542MLS Logo

    Facts & features

    Interior

    Bedrooms & bathrooms
    • Bedrooms: 4
    • Bathrooms: 3
    • Full bathrooms: 3
    Primary bedroom
    • Level: First
    Bedroom 2
    • Level: First
    Bedroom 3
    • Level: Second
    Bedroom 4
    • Level: Second
    Bonus room
    • Level: Second
    Dining room
    • Level: First
    Kitchen
    • Level: First
    Living room
    • Level: First
    Heating
    • Central, Forced Air, Natural Gas
    Cooling
    • Central Air
    Appliances
    • Included: Cooktop, Dishwasher, Exhaust Fan, Gas Water Heater, Microwave, Refrigerator, Range Hood, Stainless Steel Appliance(s), Tankless Water Heater, Wall Oven
    • Laundry: Laundry Room, Main Level
    Features
    • Ceiling Fan(s), Double Vanity, Entrance Foyer, Granite Counters, High Ceilings, High Speed Internet, Kitchen Island, Open Floorplan, Pantry, Primary Downstairs, Recessed Lighting, Smart Thermostat, Walk-In Closet(s), Dining L, Shower Only, Bathtub/Shower Combination, Walk-In Shower, Water Closet, Smooth Ceilings
    • Flooring: Carpet, Hardwood, Simulated Wood, Tile
    • Windows: Blinds, Double Pane Windows, Insulated Windows
    • Basement: Crawl Space
    • Number of fireplaces: 1
    • Fireplace features: Gas, Gas Log, Living Room
    • Common walls with other units/homes: No Common Walls
    Interior area
    • Total structure area: 2,806
    • Total interior livable area: 2,806 sqft
    • Finished area above ground: 2,806
    • Finished area below ground: 0

    Property

    Parking
    • Total spaces: 6
    • Parking features: Attached, Concrete, Driveway, Garage Faces Side, Garage
    • Garage spaces: 2
    • Uncovered spaces: 4
    Features
    • Levels: Two
    • Stories: 2
    • Patio & porch: Deck, Front Porch
    • Exterior features: Private Yard, Rain Gutters, Fenced Yard
    • Pool features: Community
    • Fencing: Back Yard,Fenced,Gate,Privacy,Wood
    • Has view: Yes
    • View description: Neighborhood
    Lot
    • Size: 0.27 Acres
    • Features: Back Yard, Corner Lot, Few Trees, Front Yard, Landscaped, Level, Private, Rectangular Lot
    Details
    • Additional structures: Pergola
    • Parcel number: 1851039971
    • Special conditions: Standard

    Construction

    Type & style
    • Home type: SingleFamily
    • Architectural style: Craftsman,Traditional
    • Property subtype: Single Family Residence
    Materials
    • Fiber Cement, HardiPlank Type, Stone, Stone Veneer
    • Foundation: Pillar/Post/Pier
    • Roof: Asphalt,Shingle,Architectural Shingle
    Condition
    • New construction: No
    • Year built: 2020
    Details
    • Builder model: The Juniper
    • Builder name: M/I Homes

    Utilities & green energy

    • Sewer: Public Sewer
    • Water: Public
    • Utilities for property: Cable Connected, Electricity Connected, Natural Gas Connected, Sewer Connected, Water Connected

    Community & HOA

    Community
    • Features: Pool, Street Lights, Sidewalks
    • Security: Carbon Monoxide Detector(s), Smoke Detector(s)
    • Subdivision: Traditions
    HOA
    • Has HOA: Yes
    • Amenities included: Clubhouse, Pool, Trail(s)
    • Services included: None
    • HOA fee: $247 quarterly
    • HOA name: Traditions Master Association Inc.
    • HOA phone: 919-848-4911
    Location
    • Region: Wake Forest

    Financial & listing details

    • Price per square foot: $221/sqft
    • Tax assessed value: $542,600
    • Annual tax amount: $5,206
    • Date on market: 3/13/2025
    • Listing agreement: Exclusive Right To Sell
    • Listing terms: Cash,Conventional,FHA,VA Loan
    • Road surface type: Asphalt

    Price history

    DateEventPrice
    6/4/2025Sold$620,000-0.8%$221/sqft
    Source: Doorify MLS #10081542 Report a problem
    4/4/2025Pending sale$625,000$223/sqft
    Source: Doorify MLS #10081542 Report a problem
    3/13/2025Price change$625,000+14.7%$223/sqft
    Source: Doorify MLS #10081542 Report a problem
    1/19/2022Pending sale$545,000$194/sqft
    Source: Doorify MLS #2426277 Report a problem
    1/13/2022Listed for sale$545,000+28.2%$194/sqft
    Source: Doorify MLS #2426277 Report a problem
    8/9/2020Listing removed$425,000$151/sqft
    Source: M/I Homes Report a problem
    5/15/2020Listed for sale$425,000$151/sqft
    Source: Owner Report a problem

    Public tax history

    Tax history is unavailable.

    Neighborhood: 27587

    Nearby schools

    GreatSchools rating
    Schools provided by the listing agent
    • Elementary: Wake - Richland Creek Elementary School
    • Middle: Wake - Wake Forest Middle School
    • High: Wake - Wake Forest High School

    Source: Doorify MLS. This data may not be complete. We recommend contacting the local school district to confirm school assignments for this home.

    Get a cash offer in 3 minutes
    Find out how much your home could sell for in as little as 3 minutes with a no-obligation cash offer.
    Estimated market value
    $606,900
    Get a cash offer in 3 minutes
    Find out how much your home could sell for in as little as 3 minutes with a no-obligation cash offer.
    Estimated market value
    $606,900