Skip main navigation
Sold for $637,500
  • $637,500

    740 Sparrowhawk Ln, Wake Forest, NC 27587

    5beds
    2,963sqft
    Single Family Residence, Residential
    Built in 2019
    8,712 Square Feet Lot
    $637,300 Zestimate®
    $215/sqft
    $3,157 Estimated rent

    Home value

    $637,300

    $605,000 - $669,000

    $3,157/mo

    Zestimate® history
    Loading
    Loading...

    Owner options

    List your home for rent

    $3,157/mo

    Rent Zestimate®

    Find your next renter with Zillow Rental Manager. Plus, with online applications, you can quickly screen prospective tenants – for free.

    Learn more

    $3,157/mo

    Rent Zestimate®

    Refinance and save

    $4,017/mo

    Est. payment

    Refinancing to a lower rate could help reduce your monthly payments and save thousands over the life of the loan.

    See today's rates

    $4,017/mo

    Est. payment

    Explore your selling options

    Work with a Zillow partner agent

    Leverage their expertise and Zillow's premium Showcase listings to get your home seen by more buyers.

    Get started

    List with your own agent

    Get your home in front of millions of buyers by listing it on Zillow.

    Learn how to do it

    Sell it yourself

    Take full control of how buyers see your home on Zillow by listing For Sale by Owner (FSBO).

    List your home

    What's special

    Chef-inspired kitchenPrivate peaceful backyardGranite countertopsLuxury vinyl flooringBeautifully landscaped exteriorStainless steel appliances
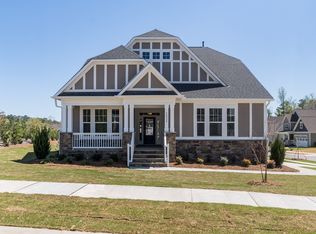
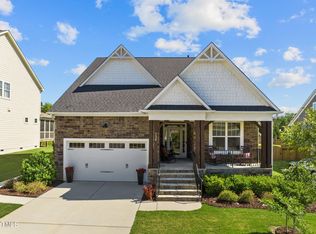
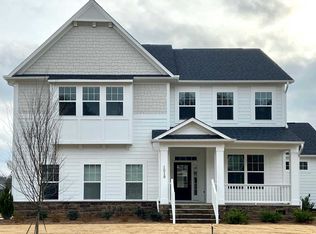
    Welcome to 740 Sparrowhawk Lane, a meticulously maintained home that radiates fresh, new-construction energy despite its 2019 build. From the moment you arrive, the beautifully landscaped exterior sets the tone for the quality found throughout. Inside, discover luxury vinyl flooring flowing through the main living areas, complemented by plantation shutters on both the first and second floor windows. The chef-inspired kitchen features granite countertops and stainless steel appliances, making it as functional as it is beautiful. Upstairs, you'll find four additional bedrooms and three full baths. When it's time to unwind, step out to the screened-in back porch -- complete with pull-down screens -- and enjoy the private, peaceful backyard in total comfort, rain or shine. This property was thoughtfully designed for low-maintenance outdoor living, the lush landscaping provides a serene, secluded retreat without the upkeep, making this the perfect lock-and-leave lifestyle home for anyone who simply wants to enjoy their space without the work. In the community, you will find a stunning clubhouse, expansive pool, playground, sand volleyball court, plenty of sidewalks and trails to walk on! Easy living at it's finest!

    Zillow last checked:

    Listing updated:

    Listed by:

    Erica VonCanon 919-935-7875,

    Nest Realty of the Triangle

    Bought with:

    Marti Hampton, 132302

    EXP Realty LLC

    Source: Doorify MLS,MLS#: 10160189MLS Logo

    Facts & features

    Interior

    Bedrooms & bathrooms
    • Bedrooms: 5
    • Bathrooms: 4
    • Full bathrooms: 4
    Heating
    • Central, Forced Air
    Cooling
    • Central Air
    Appliances
    • Included: Built-In Gas Range, Built-In Refrigerator, Dishwasher, Gas Range, Oven, Refrigerator, Stainless Steel Appliance(s), Washer/Dryer, Water Heater
    • Laundry: Laundry Room, Sink, Upper Level
    Features
    • Bathtub Only, Bathtub/Shower Combination, Pantry, Ceiling Fan(s), Dual Closets, Eat-in Kitchen, High Ceilings, Kitchen Island, Open Floorplan, Shower Only, Smooth Ceilings, Soaking Tub, Stone Counters, Walk-In Closet(s), Walk-In Shower
    • Flooring: Carpet, Ceramic Tile, Vinyl
    • Doors: Sliding Doors
    • Windows: Plantation Shutters
    • Number of fireplaces: 1
    • Fireplace features: Gas, Living Room
    • Common walls with other units/homes: No Common Walls
    Interior area
    • Total structure area: 2,963
    • Total interior livable area: 2,963 sqft
    • Finished area above ground: 2,963
    • Finished area below ground: 0

    Property

    Parking
    • Total spaces: 2
    • Parking features: Attached, Concrete, Garage, Garage Door Opener, Garage Faces Front, On Street
    • Attached garage spaces: 2
    Features
    • Levels: Two
    • Stories: 2
    • Patio & porch: Front Porch, Screened
    • Pool features: Community
    • Fencing: Invisible
    • Has view: Yes
    • View description: Neighborhood
    Lot
    • Size: 8,712 Square Feet
    • Features: Back Yard, Landscaped
    Details
    • Additional structures: None
    • Parcel number: 1851.03130857 0444158
    • Zoning: GR10
    • Special conditions: Standard

    Construction

    Type & style
    • Home type: SingleFamily
    • Architectural style: Craftsman, Traditional
    • Property subtype: Single Family Residence, Residential
    Materials
    • Fiber Cement, Stone Veneer
    • Roof: Shingle
    Condition
    • New construction: No
    • Year built: 2019
    • Major remodel year: 2019
    Details
    • Builder name: M/I Homes

    Utilities & green energy

    • Sewer: Public Sewer
    • Water: Public
    • Utilities for property: Electricity Connected, Natural Gas Connected, Sewer Connected, Water Connected

    Community & HOA

    Community
    • Features: Clubhouse, Playground, Pool, Other
    • Subdivision: Traditions
    HOA
    • Has HOA: Yes
    • Amenities included: Clubhouse, Management, Playground, Pool, Trail(s)
    • Services included: Storm Water Maintenance
    • HOA fee: $253 quarterly
    Location
    • Region: Wake Forest

    Financial & listing details

    • Price per square foot: $215/sqft
    • Tax assessed value: $564,271
    • Annual tax amount: $5,307
    • Date on market: 4/15/2026
    • Road surface type: Asphalt

    Price history

    DateEventPrice
    5/20/2026Sold$637,500-0.2%$215/sqft
    Source: Doorify MLS #10160189 Report a problem
    5/6/2026Pending sale$639,000$216/sqft
    Source: Doorify MLS #10160189 Report a problem
    4/24/2026Price change$639,000-1.7%$216/sqft
    Source: Doorify MLS #10160189 Report a problem
    4/15/2026Listed for sale$650,000+52.9%$219/sqft
    Source: Doorify MLS #10160189 Report a problem
    10/15/2020Sold$425,000$143/sqft
    Source: Doorify MLS #2283216 Report a problem
    7/30/2020Price change$425,000-0.9%$143/sqft
    Source: M/I Homes Report a problem
    12/17/2019Price change$429,000-2.8%$145/sqft
    Source: M/I Homes Report a problem
    8/14/2019Price change$441,548+4.4%$149/sqft
    Source: M/I Homes Report a problem
    8/10/2019Listed for sale$422,840$143/sqft
    Source: M/I Homes Report a problem

    Public tax history

    YearProperty taxesTax assessment
    2025$5,308 +0.4%$564,271
    2024$5,287 +8.6%$564,271 +35.3%
    2023$4,867 +4.2%$417,137
    2022$4,669 +1.8%$417,137
    2021$4,588 +341%$417,137
    2020$1,040 +11.8%$417,137 +456.2%
    2019$931 $75,000
    2018$931 $75,000
    2017-- --
    Find assessor info on the county website

    Neighborhood: 27587

    Nearby schools

    GreatSchools rating
    Schools provided by the listing agent
    • Elementary: Wake - Richland Creek
    • Middle: Wake - Wake Forest
    • High: Wake - Wake Forest

    Source: Doorify MLS. This data may not be complete. We recommend contacting the local school district to confirm school assignments for this home.

    Get a cash offer in 3 minutes
    Find out how much your home could sell for in as little as 3 minutes with a no-obligation cash offer.
    Estimated market value
    $637,300
    Get a cash offer in 3 minutes
    Find out how much your home could sell for in as little as 3 minutes with a no-obligation cash offer.
    Estimated market value
    $637,300