Skip main navigation
Closed
  • Price Unknown

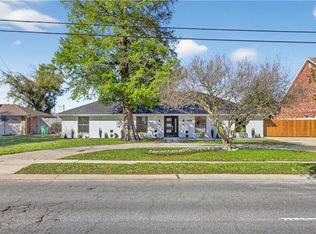
    1024 Transcontinental Dr, Metairie, LA 70001

    5beds
    3,212sqft
    Single Family Residence
    Built in 1974
    0.34 Acres Lot
    $582,500 Zestimate®
    $--/sqft
    $4,069 Estimated rent

    Home value

    $582,500

    $513,000 - $658,000

    $4,069/mo

    Zestimate® history
    Loading
    Loading...

    Owner options

    List your home for rent

    $4,069/mo

    Rent Zestimate®

    Find your next renter with Zillow Rental Manager. Plus, with online applications, you can quickly screen prospective tenants – for free.

    Learn more

    $4,069/mo

    Rent Zestimate®

    Refinance and save

    Refinancing to a lower rate could help reduce your monthly payments and save thousands over the life of the loan.

    See today's rates

    Explore your selling options

    Work with a Zillow partner agent

    Leverage their expertise and Zillow's premium Showcase listings to get your home seen by more buyers.

    Get started

    List with your own agent

    Get your home in front of millions of buyers by listing it on Zillow.

    Learn how to do it

    Sell it yourself

    Take full control of how buyers see your home on Zillow by listing For Sale by Owner (FSBO).

    List your home

    What's special

    Large inground poolRear yard accessLarge covered patioCircular drivewayBathroom vanitiesOversized double drivewayDouble lot
    Attracted large home in the Heart of Metairie, on a double lot. Lots of natural lighting on the first floor, large picture windows overlooking a beautiful view of the backyard. Oversized kitchen, large bar overlooking the family room, perfect for entertaining, step outside onto the large, covered patio, great for outdoor grilling, large inground pool, privacy fence, perfect for outdoor activities. 2 large storage sheds, one with electricity, small green house attached, great for growing your own garden year-round. Formal Dining & Living Room, Guest bedroom/Office located on the first floor. Large primary bedroom, with lots of space. Windows replaced in 2016. Some updates includes, laminate wood flooring, bathroom vanities, newer water heaters, roof replace in 2021. Ample parking, circular driveway, oversized double driveway, double garage with doors on the front and rear side. Rear yard access is a plus. Located in a Non Flood X Zone. Current Flood Policy only $925/yr. Be prepared to be captivated by what this elegant home has to offer. Close to Restaurants, Entertainment, Shops and Activities, with easy access to I-10.

    Zillow last checked:

    Listing updated:

    Listed by:

    Melissa Percle 504-915-1656,

    KLM Realty Group LLC

    Bought with:

    Stephen Bodden

    United Real Estate Partners LLC

    Source: GSREIN,MLS#: 2467594MLS Logo

    Facts & features

    Interior

    Bedrooms & bathrooms
    • Bedrooms: 5
    • Bathrooms: 3
    • Full bathrooms: 3
    Primary bedroom
    • Description: Flooring: Laminate,Simulated Wood
    • Level: Second
    • Dimensions: 15x19
    Bedroom
    • Description: Flooring: Laminate,Simulated Wood
    • Level: First
    • Dimensions: 11x12
    Bedroom
    • Description: Flooring: Laminate,Simulated Wood
    • Level: Second
    • Dimensions: 10x14
    Bedroom
    • Description: Flooring: Laminate,Simulated Wood
    • Level: Second
    • Dimensions: 15x10.9
    Bedroom
    • Description: Flooring: Laminate,Simulated Wood
    • Level: Second
    • Dimensions: 10x14
    Primary bathroom
    • Description: Flooring: Tile
    • Level: Second
    • Dimensions: 7x12
    Breakfast room nook
    • Description: Flooring: Tile
    • Level: First
    • Dimensions: 12x11
    Dining room
    • Description: Flooring: Laminate,Simulated Wood
    • Level: First
    • Dimensions: 11x14
    Family room
    • Description: Flooring: Tile
    • Level: First
    • Dimensions: 19x24
    Kitchen
    • Description: Flooring: Tile
    • Level: First
    • Dimensions: 18x10
    Laundry
    • Description: Flooring: Vinyl
    • Level: First
    • Dimensions: 6x11
    Living room
    • Description: Flooring: Laminate,Simulated Wood
    • Level: First
    • Dimensions: 11x14
    Heating
    • Central, Multiple Heating Units
    Cooling
    • Central Air, 2 Units
    Appliances
    • Included: Cooktop, Dishwasher, Disposal, Microwave, Oven
    • Laundry: Washer Hookup, Dryer Hookup
    Features
    • Attic, Ceiling Fan(s), Pantry, Pull Down Attic Stairs
    • Attic: Pull Down Stairs
    • Has fireplace: Yes
    • Fireplace features: Wood Burning
    Interior area
    • Total structure area: 4,684
    • Total interior livable area: 3,212 sqft

    Property

    Parking
    • Parking features: Attached, Garage, Two Spaces, Garage Door Opener
    • Has garage: Yes
    Features
    • Levels: Two
    • Stories: 2
    • Patio & porch: Concrete, Covered
    • Exterior features: Fence
    • Pool features: In Ground
    Lot
    • Size: 0.34 Acres
    • Dimensions: 100' x 150'
    • Features: City Lot, Rectangular Lot
    Details
    • Additional structures: Greenhouse, Shed(s)
    • Parcel number: 0820018281
    • Special conditions: None

    Construction

    Type & style
    • Home type: SingleFamily
    • Architectural style: Traditional
    • Property subtype: Single Family Residence
    Materials
    • Brick
    • Foundation: Slab
    • Roof: Shingle
    Condition
    • Excellent
    • Year built: 1974

    Utilities & green energy

    • Sewer: Public Sewer
    • Water: Public

    Community & neighborhood

    Security
    • Security features: Security System
    Location
    • Region: Metairie
    • Subdivision: Bridgedale

    Price history

    DateEventPrice
    3/17/2025Sold--
    Source: GSREIN #2467594 Report a problem
    2/5/2025Contingent$585,000$182/sqft
    Source: GSREIN #2467594 Report a problem
    11/7/2024Price change$585,000-3.3%$182/sqft
    Source: GSREIN #2467594 Report a problem
    9/16/2024Listed for sale$604,900$188/sqft
    Source: GSREIN #2467594 Report a problem
    5/12/2015Sold--
    Source: Public Record Report a problem

    Public tax history

    YearProperty taxesTax assessment
    2024$4,452 +5.5%$42,830 +8.2%
    2023$4,219 +2.7%$39,570
    2022$4,108 +7.7%$39,570
    2021$3,816 +0.7%$39,570
    2020$3,789 +11.4%$39,570 +11.5%
    2019$3,401 +7.1%$35,500
    2018$3,175 $35,500
    2017$3,175 $35,500
    2016$3,175 +110.2%$35,500
    2015$1,511 $35,500 +69.6%
    2014$1,511 $20,930
    2013-- $20,930
    2012-- $20,930
    2011-- $20,930
    2010-- $20,930
    2009-- $20,930
    2008-- $20,930
    2007-- $20,930
    2006-- --
    2005-- --
    2004-- --
    2003-- --
    2002-- --
    2001-- --
    2000-- --

    Find assessor info on the county website

    Neighborhood: North Airline Park

    Nearby schools

    GreatSchools rating
    Get a cash offer in 3 minutes
    Find out how much your home could sell for in as little as 3 minutes with a no-obligation cash offer.
    Estimated market value
    $582,500
    Get a cash offer in 3 minutes
    Find out how much your home could sell for in as little as 3 minutes with a no-obligation cash offer.
    Estimated market value
    $582,500