SPECTACULAR!!! Five-Bedroom with a Dedicated Flex/Office Room, Three-Full Bathroom Residence. This Spacious home offers Organic Modern Touch, Open Living Area and Versatile floor plan for both everyday living and entertaining. A Welcoming entry opens to the Main Living Area featuring Double Tray Ceiling with a ton Natural Light that connects the indoor with the peaceful backyard setting. Stunning Primary Bedroom & Bath feels like a Dream. All Bedrooms feature walk-in Closet. New Kitchen Cabinets with a Stunning Quartzite look Countertop & Backsplash, THOR Luxury Kitchen Appliances, Double Waterfall 10FT Island, Engineered Hardwood Floors Throughout, Beautiful Modern Fireplace in Living Room, Seemingly Elegant Dining Room. Laundry Room features Dog/Pet Shower. FLOOD X ZONE. OWNER/AGENT.
Sold
Price Unknown
1100 Transcontinental Dr, Metairie, LA 70001
6beds
3,234sqft
Single Family Residence
Built in 1975
0.34 Acres Lot
$776,000 Zestimate®
$--/sqft
$3,420 Estimated rent
Home value
$776,000
$698,000 - $861,000
$3,420/mo
Zestimate® history
Owner options
List your home for rent
$3,420/mo
Rent Zestimate®
Find your next renter with Zillow Rental Manager. Plus, with online applications, you can quickly screen prospective tenants – for free.
$3,420/mo
Rent Zestimate®
Refinance and save
Refinancing to a lower rate could help reduce your monthly payments and save thousands over the life of the loan.
Explore your selling options
Work with a Zillow partner agent
Leverage their expertise and Zillow's premium Showcase listings to get your home seen by more buyers.
Get startedList with your own agent
Get your home in front of millions of buyers by listing it on Zillow.
Learn how to do itSell it yourself
Take full control of how buyers see your home on Zillow by listing For Sale by Owner (FSBO).
List your homeWhat's special
Zillow last checked:
Listing updated:
Listed by:
Stephen A Bodden,
United Real Estate Partners
Bought with:
Edward A Thompson, 995706529
Redfin
Source: ROAM MLS,MLS#: 2546991
Facts & features
Interior
Bedrooms & bathrooms
- Bedrooms: 6
- Bathrooms: 3
- Full bathrooms: 3
Primary bedroom
- Description: Lower Level, Ceiling Ht: 9, Flooring: Engineered Wood
- Area: 322 Square Feet
- Dimensions: 23x14
Bedroom
- Description: Lower Level, Ceiling Ht: 8, Flooring: Engineered Wood
- Area: 272 Square Feet
- Dimensions: 17x16
Bedroom
- Description: Lower Level, Ceiling Ht: 8, Flooring: Engineered Wood
- Area: 182 Square Feet
- Dimensions: 14x13
Bedroom
- Description: Lower Level, Ceiling Ht: 8, Flooring: Engineered Wood
- Area: 182 Square Feet
- Dimensions: 14x13
Bedroom
- Description: Lower Level, Ceiling Ht: 8, Flooring: Engineered Wood
- Area: 182 Square Feet
- Dimensions: 14x13
Bedroom
- Description: Lower Level, Ceiling Ht: 8, Flooring: Engineered Wood
- Area: 121 Square Feet
- Dimensions: 11x11
Breakfast
- Description: Lower Level, Ceiling Ht: 8, Flooring: Engineered Wood
- Area: 80 Square Feet
- Dimensions: 10x8
Dining room
- Description: Lower Level, Ceiling Ht: 8, Flooring: Engineered Wood
- Area: 196 Square Feet
- Dimensions: 14x14
Living room
- Description: Lower Level, Ceiling Ht: 12, Flooring: Engineered Wood
- Area: 529 Square Feet
- Dimensions: 23x23
Heating
- Central
Cooling
- Attic Fan, Central Air, Ceiling Fan(s)
Appliances
- Included: Dishwasher, Microwave, Refrigerator, Wine Refrigerator, Range, Oven
- Laundry: Electric Dryer Hookup, Washer Hookup
Features
- Tray Ceiling(s)
- Flooring: Engineered Hardwood
- Has fireplace: Yes
- Fireplace features: Gas
Interior area
- Total structure area: 3,717
- Total interior livable area: 3,234 sqft
Property
Parking
- Total spaces: 3
- Parking features: Off Street
- Has garage: Yes
Features
- Levels: One
- Stories: 1
- Fencing: Other,Wood,Vinyl
Lot
- Size: 0.34 Acres
- Dimensions: 100 x 150
- Features: Other
Details
- Parcel number: 0820013708
Construction
Type & style
- Home type: SingleFamily
- Architectural style: Traditional
- Property subtype: Single Family Residence
Materials
- Brick, HardiPlank Type
- Foundation: Slab
- Roof: Shingle
Condition
- Year built: 1975
- Major remodel year: 2026
Utilities & green energy
- Sewer: Public Sewer
- Water: Public
- Utilities for property: Natural Gas Available
Green energy
- Energy efficient items: Insulation, Lighting, Water Heater, Windows
Community & HOA
Community
- Security: Carbon Monoxide Detector(s), Smoke Detector(s)
- Subdivision: Bridgedale
HOA
- Has HOA: No
Location
- Region: Metairie
Financial & listing details
- Tax assessed value: $309,700
- Annual tax amount: $3,909
- Date on market: 3/18/2026
Price history
| Date | Event | Price |
|---|---|---|
| 4/17/2026 | Sold | -- |
Source:  ROAM MLS #2546991 Report a problem | ||
| 3/23/2026 | Contingent | $799,999$247/sqft |
Source:  GSREIN #2546991 Report a problem | ||
| 3/18/2026 | Listed for sale | $799,999$247/sqft |
Source: GSREIN #2546991 Report a problem | ||
| 10/10/2025 | Sold | -- |
Source: Public Record Report a problem | ||
Public tax history
| Year | Property taxes | Tax assessment |
|---|---|---|
| 2025 | $3,909 +353.5% | $30,970 +116% |
| 2024 | $862 -4.2% | $14,340 |
| 2023 | $900 +2.7% | $14,340 |
| 2022 | $876 +7.7% | $14,340 |
| 2021 | $814 +0.7% | $14,340 |
| 2020 | $808 -2.7% | $14,340 |
| 2019 | $831 +7.1% | $14,340 |
| 2018 | $776 | $14,340 |
| 2017 | $776 | $14,340 |
| 2016 | $776 +0.8% | $14,340 |
| 2015 | $769 | $14,340 |
| 2014 | $769 | $14,340 |
| 2013 | -- | $14,340 |
| 2012 | -- | $14,340 |
| 2011 | -- | $14,340 |
| 2010 | -- | $14,340 |
| 2009 | -- | $14,340 |
| 2008 | -- | $14,340 |
| 2007 | -- | $14,340 |
| 2006 | -- | -- |
| 2005 | -- | -- |
| 2004 | -- | -- |
| 2003 | -- | -- |
| 2002 | -- | -- |
| 2001 | -- | -- |
| 2000 | -- | -- |
Find assessor info on the county website
Neighborhood: North Airline Park
Nearby homes
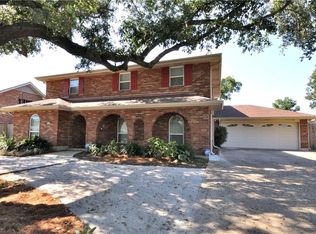
- $--5 bd3 ba3.2k sqft1024 Transcontinental Dr, Metairie, LA 70001Sold
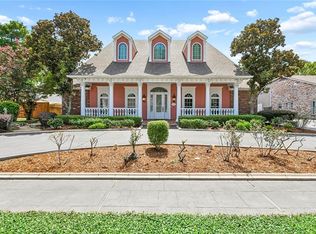
- $1,200,0004 bd5 ba4.7k sqft1106 Transcontinental Dr, Metairie, LA 70001For Sale
- $311,400-- bd2 ba1.9k sqft1027 Carnation Ave, Metairie, LA 70001Off Market
- $313,2003 bd2 ba2k sqft1029 Carnation Ave, Metairie, LA 70001Off Market
- $298,2003 bd2 ba1.7k sqft1025 Carnation Ave, Metairie, LA 70001Off Market
- $289,9003 bd2 ba1.4k sqft1033 Carnation Ave, Metairie, LA 70001Off Market
- $359,300-- bd2 ba2.7k sqft1200 Transcontinental Dr, Metairie, LA 70001Off Market
- $326,2004 bd2 ba1.8k sqft1101 Carnation Ave, Metairie, LA 70001Off Market
Nearby schools
GreatSchools rating
- 7/10Rudolph Matas SchoolGrades: PK-8Distance: 0.5 mi
- 4/10East Jefferson High SchoolGrades: 9-12Distance: 0.8 mi
- 3/10T.H. Harris Middle SchoolGrades: 6-8Distance: 0.4 mi
Get a cash offer in 3 minutes
Find out how much your home could sell for in as little as 3 minutes with a no-obligation cash offer.
Estimated market value
$776,000
Get a cash offer in 3 minutes
Find out how much your home could sell for in as little as 3 minutes with a no-obligation cash offer.
Estimated market value
$776,000
- Louisiana
- Jefferson Parish
- Metairie
- 70001
- North Airline Park
- 1100 Transcontinental Dr
